Skip main navigation
Sold for $225,000
  • $225,000

    11305 SE 75th Ct, Belleview, FL 34420

    3beds
    1,216sqft
    Single Family Residence
    Built in 1985
    0.4 Acres Lot
    $224,900 Zestimate®
    $185/sqft
    $1,699 Estimated rent

    Home value

    $224,900

    $209,000 - $243,000

    $1,699/mo

    Zestimate® history
    Loading
    Loading...

    Owner options

    List your home for rent

    $1,699/mo

    Rent Zestimate®

    Find your next renter with Zillow Rental Manager. Plus, with online applications, you can quickly screen prospective tenants – for free.

    Learn more

    $1,699/mo

    Rent Zestimate®

    Refinance and save

    $1,626/mo

    Est. payment

    Refinancing to a lower rate could help reduce your monthly payments and save thousands over the life of the loan.

    See today's rates

    $1,626/mo

    Est. payment

    Explore your selling options

    Work with a Zillow partner agent

    Leverage their expertise and Zillow's premium Showcase listings to get your home seen by more buyers.

    Get started

    List with your own agent

    Get your home in front of millions of buyers by listing it on Zillow.

    Learn how to do it

    Sell it yourself

    Take full control of how buyers see your home on Zillow by listing For Sale by Owner (FSBO).

    List your home

    What's special

    Single-car garageThoughtful layoutEnsuite bathroomInviting front porchExpanded corner lotLarge fenced-in backyardSpacious main suite
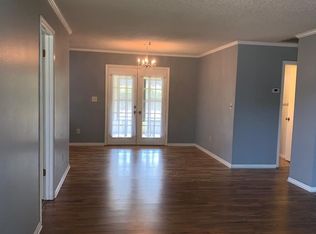
    Welcome to this charming 3 bedroom, 2 bathroom ranch home located in Belleview Oaks Estate. Step onto the inviting front porch, the perfect spot to enjoy your morning coffee or unwind in the evening. As you enter the home, you’re welcomed by a bright and airy interior with ample natural light throughout and the added convenience of a smart thermostat for the HVAC system. The thoughtful layout places the guest bedrooms on one side of the hallway, while the spacious main suite is privately situated on the other, offering ample room for any bedding needs and featuring its own ensuite bathroom. Out back, the home truly shines with an expanded corner lot and a large fenced-in backyard, ideal for furry friends, outdoor activities, or simply relaxing in your own private retreat. The backyard is designed for entertaining, featuring a rear deck patio perfect for grilling and a decorative stone fire pit, creating an inviting space for gatherings year-round. A single-car garage adds everyday convenience, while the home’s prime location with easy access to Highway 441 and Highway 25, plus close proximity to grocery stores and daily necessities, makes this property as practical as it is inviting.

    Zillow last checked:

    Listing updated:

    Listed by:

    Coby McClellan 352-571-9221,

    LPT REALTY, LLC 877-366-2213

    Bought with:

    Dawn Mahler, 3475211

    SHOWCASE PROPERTIES OF CENTRAL

    Source: Stellar MLS,MLS#: G5107586MLS LogoOriginating MLS: Orlando Regional

    Facts & features

    Interior

    Bedrooms & bathrooms
    • Bedrooms: 3
    • Bathrooms: 2
    • Full bathrooms: 2
    Primary bedroom
    • Features: Ceiling Fan(s), Dual Closets
    • Level: First
    Bedroom 2
    • Features: Ceiling Fan(s), Walk-In Closet(s)
    • Level: First
    Bedroom 3
    • Features: Ceiling Fan(s), Walk-In Closet(s)
    • Level: First
    Kitchen
    • Features: Breakfast Bar
    • Level: First
    Living room
    • Features: Ceiling Fan(s)
    • Level: First
    Heating
    • Central
    Cooling
    • Central Air
    Appliances
    • Included: Dishwasher, Disposal, Dryer, Electric Water Heater, Microwave, Range, Refrigerator, Washer
    • Laundry: Inside
    Features
    • Ceiling Fan(s), Primary Bedroom Main Floor, Thermostat
    • Flooring: Carpet, Laminate, Luxury Vinyl
    • Windows: Blinds, Window Treatments
    • Has fireplace: No
    • Common walls with other units/homes: Corner Unit
    Interior area
    • Total structure area: 1,456
    • Total interior livable area: 1,216 sqft

    Property

    Parking
    • Total spaces: 1
    • Parking features: Driveway
    • Attached garage spaces: 1
    • Has uncovered spaces: Yes
    • Details: Garage Dimensions: 12x20
    Features
    • Levels: One
    • Stories: 1
    • Patio & porch: Covered, Deck, Front Porch, Patio
    • Exterior features: Fire Pit
    • Fencing: Chain Link,Wood
    Lot
    • Size: 0.4 Acres
    • Dimensions: 125 x 141
    • Features: Corner Lot, Level
    • Residential vegetation: Oak Trees
    Details
    • Additional structures: Shed(s)
    • Parcel number: 3919900219
    • Zoning: R1
    • Special conditions: None

    Construction

    Type & style
    • Home type: SingleFamily
    • Architectural style: Ranch
    • Property subtype: Single Family Residence
    Materials
    • Vinyl Siding, Wood Frame
    • Foundation: Slab
    • Roof: Shingle
    Condition
    • Completed
    • New construction: No
    • Year built: 1985

    Utilities & green energy

    • Sewer: Septic Tank
    • Water: Public
    • Utilities for property: Cable Connected, Electricity Connected, Fiber Optics, Sewer Connected, Water Connected

    Community & HOA

    Community
    • Pet fee: $0 monthly
    • Subdivision: BELLEVIEW OAKS ESTATE
    HOA
    • Has HOA: No
    Location
    • Region: Belleview

    Financial & listing details

    • Price per square foot: $185/sqft
    • Tax assessed value: $173,375
    • Annual tax amount: $2,356
    • Date on market: 2/2/2026
    • Cumulative days on market: 60 days
    • Listing terms: Cash,Conventional,FHA,VA Loan
    • Ownership: Fee Simple
    • Total actual rent: 0
    • Electric utility on property: Yes
    • Road surface type: Paved

    Price history

    DateEventPrice
    5/29/2026Sold$225,000-15.1%$185/sqft
    Source: Stellar MLS #G5107586 Report a problem
    4/3/2026Pending sale$265,000$218/sqft
    Source: Stellar MLS #G5107586 Report a problem
    3/27/2026Price change$265,000-3.6%$218/sqft
    Source: Stellar MLS #G5107586 Report a problem
    3/1/2026Price change$275,000-8.3%$226/sqft
    Source: Stellar MLS #G5107586 Report a problem
    2/2/2026Listed for sale$300,000+112%$247/sqft
    Source: Stellar MLS #G5107586 Report a problem
    11/16/2020Sold$141,500+1.1%$116/sqft
    Source: Public Record Report a problem
    7/30/2020Pending sale$139,900$115/sqft
    Source: OAK RIDGE PROPERTIES OF FLORID #OM606590 Report a problem
    7/28/2020Listed for sale$139,900+68.6%$115/sqft
    Source: OAK RIDGE PROPERTIES OF FLORID #OM606590 Report a problem
    6/6/2017Sold$83,000+3.9%$68/sqft
    Source: Public Record Report a problem
    2/10/2017Pending sale$79,900+58.2%$66/sqft
    Source: SELLSTATE NEXT GENERATION REALTY #511829 Report a problem
    7/24/2013Sold$50,500+405%$42/sqft
    Source: Public Record Report a problem
    6/22/2013Price change$10,000-81.8%$8/sqft
    Source: Auction.com Report a problem
    5/2/2013Price change$54,900-8.3%$45/sqft
    Source: Homepath #387182 Report a problem
    4/2/2013Price change$59,900-6.3%$49/sqft
    Source: Homepath #387182 Report a problem
    3/2/2013Listed for sale$63,900+113%$53/sqft
    Source: Homepath #387182 Report a problem
    6/3/2011Listing removed$30,000$25/sqft
    Source: RE/MAX PREMIER REALTY #355300 Report a problem
    5/20/2011Price change$30,000-39.9%$25/sqft
    Source: RE/MAX PREMIER REALTY #355300 Report a problem
    3/17/2011Listed for sale$49,900$41/sqft
    Source: RE/MAX PREMIER REALTY #355300 Report a problem

    Public tax history

    YearProperty taxesTax assessment
    2024$2,116 +31.5%$126,504 +3%
    2023$1,609 +3.1%$122,819 +3%
    2022$1,560 +0.6%$119,242 +3%
    2021$1,551 +65.4%$115,769 +48.6%
    2020$938 +2.2%$77,917 +2.3%
    2019$918 $76,165 +1.9%
    2018$918 -37.7%$74,745 +2.1%
    2017$1,474 +8.6%$73,205 +3.7%
    2016$1,357 $70,568 +7.6%
    2015$1,357 +6%$65,570 +2.1%
    2014$1,280 -7.5%$64,246 -10.5%
    2013$1,384 +2.9%$71,794 +3.1%
    2012$1,345 +78.6%$69,608 +11.1%
    2011$753 +1.6%$62,639 +1.5%
    2010$742 +3.4%$61,713 +2.7%
    2009$717 +1.1%$60,091 +0.1%
    2008$710 -5.2%$60,031 +3%
    2007$749 -3.3%$58,284 +2.5%
    2006$775 +8%$56,862 +3%
    2005$717 $55,207 +3%
    2004$717 +6.1%$53,599 +4.3%
    2002$676 +11.6%$51,368 +4.6%
    2001$605 $49,088
    2000$605 $49,088
    Find assessor info on the county website

    Neighborhood: 34420

    Nearby schools

    GreatSchools rating
    Schools provided by the listing agent
    • Elementary: Belleview Elementary School
    • Middle: Belleview Middle School
    • High: Belleview High School

    Source: Stellar MLS. This data may not be complete. We recommend contacting the local school district to confirm school assignments for this home.

    Get a cash offer in 3 minutes
    Find out how much your home could sell for in as little as 3 minutes with a no-obligation cash offer.
    Estimated market value
    $224,900
    Get a cash offer in 3 minutes
    Find out how much your home could sell for in as little as 3 minutes with a no-obligation cash offer.
    Estimated market value
    $224,900