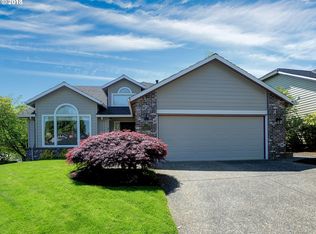
Welcome to Murrayhill, one of the most established and sought-after planned communities in Beaverton, known for its welcoming atmosphere and strong sense of community. From the moment you step inside, you'll feel at home, greeted by soaring 14-foot ceilings in the living space and large windows that bathe the area in warmth and natural light. A striking curved staircase adds a unique architectural touch to the home. Toward the back of the house, the open-concept layout seamlessly connects the family room, kitchen, and dining area, offering the perfect balance of style and functionality. The large windows frame beautiful views of the backyard, creating a tranquil setting. The kitchen features an eating island, cork flooring, white cabinetry, and newer appliances, including a dishwasher and refrigerator.Upstairs, the spacious primary suite boasts vaulted ceilings, dual vanities, a soaking tub, a shower, and a nearby walk-in closet. A Jack-and-Jill bathroom conveniently connects the two additional bedrooms. The backyard offers two patios—one of which is covered—making it an ideal space for relaxing or entertaining. The home also includes sprinklers, a two-car garage with a pop-out area for storage or a workspace, a newer furnace and air conditioner, and a Presidential roof.Murray Hill offers exceptional community amenities, including three swimming pools, tennis and pickleball courts, baseball and soccer fields, and basketball courts. Residents can take advantage of swimming lessons, fun runs, holiday celebrations, and movie nights. The neighborhood features a network of scenic walking and biking trails and is close to the Murray Hill Marketplace, home to several restaurants. Progress Ridge, less than a mile away, offers popular spots like Big Al’s and New Seasons Market, while Washington Square Mall is just a 10-minute drive. This community is surrounded by top-rated schools and is a favorite among employees of major Oregon employers like Intel and Nike.
Sold
Zillow last checked:
Listing updated:
Bought with:
Jenna Hasson, 201239175
Cascade Hasson Sotheby's International Realty
Source: RMLS (OR),MLS#: 544539939
Price history
| Date | Event | Price |
|---|---|---|
| 2/28/2025 | Sold | $690,000+1.5%$340/sqft |
Source:  RMLS (OR) #544539939 Report a problem RMLS (OR) #544539939 Report a problem | ||
| 2/5/2025 | Pending sale | $680,000$335/sqft |
Source: RMLS (OR) #544539939 Report a problem | ||
| 1/30/2025 | Listed for sale | $680,000+54.5%$335/sqft |
Source: RMLS (OR) #544539939 Report a problem | ||
| 9/28/2017 | Sold | $440,000$217/sqft |
Source: RMLS (OR) #17606939 Report a problem | ||
| 8/30/2017 | Pending sale | $440,000$217/sqft |
Source: Meadows Group Inc., Realtors MEAO01 #17606939 Report a problem | ||
| 8/24/2017 | Listed for sale | $440,000+33.9%$217/sqft |
Source: Meadows Group Inc., Realtors #17606939 Report a problem | ||
| 8/3/2010 | Sold | $328,500-6.1%$162/sqft |
Source: Public Record Report a problem | ||
| 6/24/2010 | Listed for sale | $349,900+6.5%$172/sqft |
Source: RE/MAX equity group #10048175 Report a problem | ||
| 4/8/2010 | Sold | $328,500-12.3%$162/sqft |
Source: Agent Provided Report a problem | ||
| 10/3/2006 | Sold | $374,500+102.4%$184/sqft |
Source: Public Record Report a problem | ||
| 4/26/2000 | Sold | $185,000$91/sqft |
Source: Public Record Report a problem | ||
Nearby homes
- $544,2002 bd2 ba1.5k sqft11325 SW Pintail Loop, Beaverton, OR 97007Off Market
- $554,1003 bd2 ba1.4k sqft15280 SW Widgeon Ct, Beaverton, OR 97007Off Market
- $590,7003 bd3 ba1.8k sqft11345 SW Pintail Loop, Beaverton, OR 97007Off Market
- $615,7003 bd2 ba1.7k sqft11279 SW Pintail Loop, Beaverton, OR 97007Off Market
Get a cash offer in 3 minutes
Find out how much your home could sell for in as little as 3 minutes with a no-obligation cash offer.
Estimated market value
$628,800
