Skip main navigation
Off market
  • $458,900

    11305 Tall Oak Run, Fort Wayne, IN 46845

    4beds
    3baths
    2,548sqft
    SingleFamily
    Built in 2014
    0.29 Acres Lot
    $458,900 Zestimate®
    $180/sqft
    $2,570 Estimated rent

    Home value

    $458,900

    $436,000 - $482,000

    $2,570/mo

    Zestimate® history
    Loading
    Loading...

    Owner options

    List your home for rent

    $2,570/mo

    Rent Zestimate®

    Find your next renter with Zillow Rental Manager. Plus, with online applications, you can quickly screen prospective tenants – for free.

    Learn more

    $2,570/mo

    Rent Zestimate®

    Refinance and save

    $2,796/mo

    Est. payment

    Refinancing to a lower rate could help reduce your monthly payments and save thousands over the life of the loan.

    See today's rates

    $2,796/mo

    Est. payment

    Explore your selling options

    Work with a Zillow partner agent

    Leverage their expertise and Zillow's premium Showcase listings to get your home seen by more buyers.

    Get started

    List with your own agent

    Get your home in front of millions of buyers by listing it on Zillow.

    Learn how to do it

    Sell it yourself

    Take full control of how buyers see your home on Zillow by listing For Sale by Owner (FSBO).

    List your home

    What's special

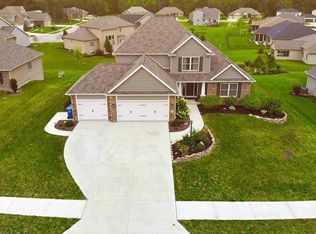
    *Listing pictures are of a different house with the same floor plan and are for example only - colors/options/upgrades shown may differ from listed home!* Now with FINISHED daylight basement! Mark Heller, the builder, is proud to present the David Matthew 2 in Cedar Springs! A gorgeous 2161 SF 2-story home feat. 4 bed/2.5 ba and 3 car garage over a Full Daylight basement, in a highly desirable NW FW neighborhood! 12' x 12' deck! New Home Warranty! Craftsman style exterior with stone, hardi-plank and vinyl shake is as durable as it is beautiful. Covered front porch with columns and railing; large windows with artistic grills in top; finished 3 car garage; HUGE lot! OPEN MAIN LEVEL: 2 story Foyer and Great Room; Great Room, feat. Cozy gas fireplace, ceiling fan and enormous windows, opens up to spacious Nook and Chef's Dream Gourmet Kitchen, feat. Grabill Cabinetry, raised corner cabinet, Walk-In-Pantry, 4' island, crown molding, and ceramic tile flooring, plus STAINLESS STEEL APPLIANCES (refrigerator, range, microwave, and dishwasher)! Also on Main: Formal Dining Room (could double as a Den), Half Bath, large and functional multi-purpose Mud Room, spacious Laundry Room, and Master Suite! Master feat: private en-suite with garden tub, twin vanity, ceramic tile shower, and 11' x 6' Walk-In-Closet with attic access. UPPER LEVEL: 3 more large bedrooms - one with boxed out window seat, 2 more Walk-In-Closets, Full Bath, and overlook into Great Room below. ARTISAN CERAMIC TILE in Kitchen, Nook, Master Bath, Laundry, Half Bath! DARK HARDWOOD in Dining Room and Foyer! BASEMENT: FINISHED Full daylight basement with large windows for plenty of natural light; 9' ceiling; 10 year basement waterproofing membrane; Half Bath! High efficiency HVAC; Low-E Windows; 30 yr shingles; Upgraded Paint, Garage Doors, Etc.

    This property is off market, which means it's not currently listed for sale or rent on Zillow. This may be different from what's available on other websites or public sources.

    Facts & features

    Interior

    Bedrooms & bathrooms
    • Bedrooms: 4
    • Bathrooms: 3.5
    Heating
    • Other
    Cooling
    • Central
    Features
    • Has fireplace: Yes
    • Fireplace features: Electric
    Interior area
    • Total interior livable area: 2,548 sqft

    Property

    Parking
    • Parking features: Garage - Attached
    Lot
    • Size: 0.29 Acres
    Details
    • Parcel number: 020236256008000057

    Construction

    Type & style
    • Home type: SingleFamily
    Materials
    • masonry
    • Roof: Asphalt
    Condition
    • Year built: 2014

    Community & neighborhood

    Location
    • Region: Fort Wayne

    Price history

    Price history is unavailable.

    Public tax history

    YearProperty taxesTax assessment
    2025$3,110 +10.6%$416,400 +4.3%
    2024$2,811 +4.2%$399,400 +8.9%
    2023$2,698 -4.4%$366,900 +5.4%
    2022$2,822 +5%$348,100 +2.4%
    2021$2,687 +2.3%$340,100 +7.1%
    2020$2,626 +6.2%$317,500 +4.8%
    2019$2,473 -5.9%$303,000 +7.7%
    2018$2,627 -1.1%$281,400 -0.3%
    2017$2,656 -4.8%$282,300 +0.9%
    2016$2,789 +21895.3%$279,800 +46533.3%
    2014$13 -6.9%$600
    2013$14 -0.1%$600
    2011$14 $600
    2010-- $600

    Find assessor info on the county website

    Neighborhood: 46845

    Nearby schools

    GreatSchools rating
    Get pre-qualified for a loan
    At Zillow Home Loans, we can pre-qualify you in as little as 5 minutes with no impact to your credit score.

    An equal housing lender. NMLS #10287.

    Sell for more on Zillow
    Get a Zillow Showcase℠ listing at no additional cost and you could sell for .
    $458,900
    2% more
    +$9,178
    With Zillow Showcase(estimated)
    $468,078