Skip main navigation
Off market
  • $355,900

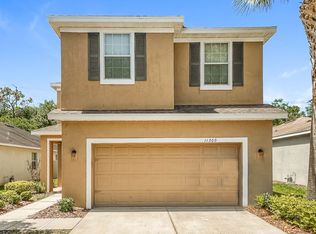
    11305 Thames Fare Way, Lithia, FL 33547

    3beds
    1,439sqft
    SingleFamily
    Built in 2012
    6,534 Square Feet Lot
    $355,900 Zestimate®
    $247/sqft
    $2,299 Estimated rent

    Home value

    $355,900

    $338,000 - $374,000

    $2,299/mo

    Zestimate® history
    Loading
    Loading...

    Owner options

    List your home for rent

    $2,299/mo

    Rent Zestimate®

    Find your next renter with Zillow Rental Manager. Plus, with online applications, you can quickly screen prospective tenants – for free.

    Learn more

    $2,299/mo

    Rent Zestimate®

    Refinance and save

    $2,554/mo

    Est. payment

    Refinancing to a lower rate could help reduce your monthly payments and save thousands over the life of the loan.

    See today's rates

    $2,554/mo

    Est. payment

    Explore your selling options

    Work with a Zillow partner agent

    Leverage their expertise and Zillow's premium Showcase listings to get your home seen by more buyers.

    Get started

    List with your own agent

    Get your home in front of millions of buyers by listing it on Zillow.

    Learn how to do it

    Sell it yourself

    Take full control of how buyers see your home on Zillow by listing For Sale by Owner (FSBO).

    List your home

    What's special

    Highly desirable 3bed/2bath/2car Kensington model now available in Channing Park! Back Yard is adjacent to a tree lined easement and a partially fenced side yard (fencing not owned), this home will go fast. Ceramic tile is found throughout with carpet in bedrooms. Beautiful kitchen has wood cabinetry w/ attached hardware, gorgeous granite countertops and includes microhood, gas range, can lighting and elevated breakfast bar with seating for two. Kitchen overlooks the combination dining room and great room that creates a spacious living area. Master suite is comfy with its triple window view of the backyard & tree lined area, tray ceiling accent and convenient ceiling fan. Bath has a two walk-in closets, walk-in shower, comfort height vanity & more gorgeous granite counters. Beds 2 & 3 share the hall bath with a tub/shower combo and vanity sink. Enjoy the large backyard and take in the serene view on your fully screened patio. Separate utility/laundry room exits to the two-car garage where you will find a water softener and recessed storage area. A quaint covered front porch, decorative niches and arches, landscape curbing and carriage lights round out this dynamite home along with "A" rated schools The community has a resort style swimming pools w/ hot tub and splash park, barbecue grill area, clubhouse with fitness center, half basketball court, Skateboard park, tot lot, dog park, flex field....this list goes on. Make your appointment today!

    This property is off market, which means it's not currently listed for sale or rent on Zillow. This may be different from what's available on other websites or public sources.
    Facts & features

    Interior

    Bedrooms & bathrooms
    • Bedrooms: 3
    • Bathrooms: 2
    • Full bathrooms: 2
    Heating
    • Other
    Cooling
    • Central
    Appliances
    • Included: Microwave
    • Laundry: Inside, Laundry Room
    Features
    • Ceiling Fans(s), Living Room/Dining Room Combo, Split Bedroom, Walk-In Closet(s), Solid Wood Cabinets, Stone Counters, Tray Ceiling(s)
    • Flooring: Carpet
    • Windows: Blinds
    Interior area
    • Total interior livable area: 1,439 sqft

    Property

    Parking
    • Total spaces: 1
    • Parking features: Garage
    Features
    • Levels: One
    • Patio & porch: Covered, Screened, Front Porch, Rear Porch
    • Exterior features: Stucco
    Lot
    • Size: 6,534 Square Feet
    • Residential vegetation: Mature Landscaping, Wooded
    Details
    • Parcel number: 2130339Q5000000002780U
    • Zoning: PD

    Construction

    Type & style
    • Home type: SingleFamily
    • Architectural style: Contemporary
    Materials
    • masonry
    • Roof: Composition
    Condition
    • Year built: 2012
    Details
    • Builder model: Kensington
    • Builder name: Taylor Morrison

    Utilities & green energy

    • Sewer: Public Sewer
    • Water: Public
    • Utilities for property: Cable Connected, Street Lights, Sprinkler Meter, Sewer Connected, Natural Gas Connected

    Community & HOA

    HOA
    • Has HOA: Yes
    • Amenities included: Fence Restrictions, Playground, Fitness Center, Spa/Hot Tub, Clubhouse, Pool, Lobby Key Required
    • Services included: Maintenance Grounds, Recreational Facilities, Community Pool, Pool Maintenance
    • HOA fee: $108 monthly
    Location
    • Region: Lithia

    Financial & listing details

    • Price per square foot: $247/sqft
    • Tax assessed value: $285,952
    • Annual tax amount: $4,298

    Price history

    DateEventPrice
    2/6/2019Sold$222,000-1.3%$154/sqft
    Source: Public Record Report a problem
    1/4/2019Pending sale$224,900$156/sqft
    Source: RE/MAX ACROSS THE BAY #T3148912 Report a problem
    12/31/2018Listing removed$1,600$1/sqft
    Source: RE/MAX ACROSS THE BAY #T3144474 Report a problem
    12/31/2018Listed for sale$224,900+45.8%$156/sqft
    Source: RE/MAX ACROSS THE BAY #T3148912 Report a problem
    12/3/2018Listed for rent$1,600+6.7%$1/sqft
    Source: RE/MAX ACROSS THE BAY #T3144474 Report a problem
    4/8/2014Listing removed$1,500$1/sqft
    Source: RE/MAX ACROSS THE BAY #T2617695 Report a problem
    3/6/2014Listed for rent$1,500$1/sqft
    Source: RE/MAX ACROSS THE BAY #T2617695 Report a problem
    2/1/2012Sold$154,300$107/sqft
    Source: Public Record Report a problem

    Public tax history

    YearProperty taxesTax assessment
    2025$4,298 +6.6%$189,122 +2.9%
    2024$4,030 +3.2%$183,792 +3%
    2023$3,904 +5%$178,439 +3%
    2022$3,719 +1%$173,242 +3%
    2021$3,682 +2.4%$168,196 +1.4%
    2020$3,596 -18.1%$165,874 -2.1%
    2019$4,389 $169,451 +2.9%
    2018$4,389 +1.8%$164,624 -2.9%
    2017$4,312 -5.8%$169,468 +3.1%
    2016$4,580 +1.1%$164,331 +8.7%
    2015$4,528 +5%$151,230 +8.8%
    2014$4,314 $138,942 -1.3%
    2013$4,314 +87.5%$140,819 +561.8%
    2012$2,301 +8%$21,277 +342.9%
    2011$2,130 +27.6%$4,804
    2010$1,669 0%$4,804
    2009$1,670 $4,804
    Find assessor info on the county website

    Neighborhood: 33547

    Nearby schools

    GreatSchools rating
    Schools provided by the listing agent
    • Elementary: Fishhawk Creek-HB
    • Middle: Barrington Middle
    • High: Newsome-HB

    Source: The MLS. This data may not be complete. We recommend contacting the local school district to confirm school assignments for this home.

    Get a cash offer in 3 minutes
    Find out how much your home could sell for in as little as 3 minutes with a no-obligation cash offer.
    Estimated market value
    $355,900
    Get a cash offer in 3 minutes
    Find out how much your home could sell for in as little as 3 minutes with a no-obligation cash offer.
    Estimated market value
    $355,900