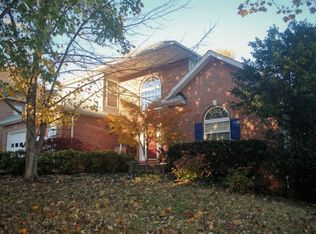
Rare lakefront new construction home on Turkey Creek Road in Farragut, offering over 150 feet of shoreline on Fort Loudoun Lake. Thoughtfully positioned to capture the setting, enjoy sunrise views over the water from the front porch and expansive lake views throughout the home. Designed with both everyday living and entertaining in mind, this custom home combines quality craftsmanship, thoughtful upgrades, and modern comfort.
The open floor plan features hardwood flooring throughout, quartz countertops, custom trim work, and vaulted ceilings with exposed wood beams in both the living room and primary suite. The living room is anchored by a wood-burning fireplace with a gas hookup already in place for an easy conversion to gas logs. The kitchen is equipped with a gas range, under-cabinet and toe-kick lighting, statement island lighting, and a large island that serves as the heart of the home. Just off the kitchen, a butler's pantry provides additional storage, bar space, and an ice maker hookup.
The primary suite includes a custom tile shower and elevated finishes, while custom knobs, fixtures, and detailed millwork add character throughout the home. Expansive Pella wood-clad double-hung windows and a 12-foot Pella sliding door maximize natural light and showcase the lakefront setting.
Built for efficiency and comfort, the home includes dual-fuel HVAC, a tankless water heater with recirculating pump, open-cell spray foam insulation in the exterior walls and attic, and sound-deadening batt insulation in interior walls. Outdoor features include soffit lighting, a gas hookup for a grill, hot tub hookup, and a hot and cold exterior hose bib, adding convenience for lakefront living and entertaining.
Upstairs, you will find approximately 372 sq ft of unfinished bonus room and full bathroom that have already been roughed in, providing an excellent opportunity for future expansion, guest space, a home office, or recreation area.
A rare opportunity to own a newly constructed lakefront home in one of Farragut's most sought-after locations.
Taxes shown are inaccurate due to new home being built on property. Taxes will be updated as soon as possible. For now it is an estimate only.
Some images have been virtually staged.
Pending
$1,299,000
11305 Turkey Creek Rd, Knoxville, TN 37934
3beds
2,212sqft
Single Family Residence
Built in 2026
2.21 Acres Lot
$-- Zestimate®
$587/sqft
$-- HOA
What's special
Wood-burning fireplaceStatement island lightingGas rangeOpen floor planHot tub hookupUnder-cabinet and toe-kick lightingQuartz countertops
- 33 days |
- 2,436 |
- 114 |
Zillow last checked:
Listing updated:
Listed by:
Leila Maupin 865-313-3226,
United Real Estate Solutions 865-444-2400,
Andrew Maupin 865-850-9118,
United Real Estate Solutions
Source: East Tennessee Realtors,MLS#: 1343708
Facts & features
Interior
Bedrooms & bathrooms
- Bedrooms: 3
- Bathrooms: 3
- Full bathrooms: 2
- 1/2 bathrooms: 1
Rooms
- Room types: Bonus Room
Heating
- Central, Natural Gas, Electric
Cooling
- Central Air
Appliances
- Included: Tankless Water Heater, Gas Range, Gas Cooktop, Dishwasher, Disposal, Microwave, Refrigerator, Other
Features
- Walk-In Closet(s), Cathedral Ceiling(s), Kitchen Island, Dry Bar, Pantry, Wet Bar, Bonus Room
- Flooring: Hardwood
- Windows: Insulated Windows
- Basement: Slab
- Number of fireplaces: 1
- Fireplace features: Brick, Wood Burning
Interior area
- Total structure area: 2,212
- Total interior livable area: 2,212 sqft
Property
Parking
- Total spaces: 2
- Parking features: Garage Faces Side, Garage Door Opener, Attached, Main Level
- Attached garage spaces: 2
Features
- Has view: Yes
- View description: Trees/Woods
- Has water view: Yes
- Waterfront features: Lake/Water Access, Waterfront
- Frontage type: Lakefront
Lot
- Size: 2.21 Acres
Details
- Parcel number: 153 029
Construction
Type & style
- Home type: SingleFamily
- Architectural style: Traditional
- Property subtype: Single Family Residence
Materials
- Fiber Cement, Brick, Block, Frame
Condition
- Year built: 2026
Utilities & green energy
- Sewer: Public Sewer
- Water: Public
Community & HOA
Community
- Security: Smoke Detector(s)
HOA
- Has HOA: No
Location
- Region: Knoxville
Financial & listing details
- Price per square foot: $587/sqft
- Tax assessed value: $316,300
- Annual tax amount: $1,229
- Date on market: 6/10/2026
Estimated market value
Not available
Estimated sales range
Not available
Not available
Price history
| Date | Event | Price |
|---|---|---|
| 6/25/2026 | Pending sale | $1,299,000$587/sqft |
Source: | ||
| 6/10/2026 | Listed for sale | $1,299,000+173.5%$587/sqft |
Source: | ||
| 1/10/2025 | Sold | $475,000-4.8%$215/sqft |
Source: | ||
| 7/26/2024 | Pending sale | $499,000$226/sqft |
Source: | ||
| 6/17/2024 | Listed for sale | $499,000$226/sqft |
Source: | ||
Public tax history
| Year | Property taxes | Tax assessment |
|---|---|---|
| 2025 | $1,229 | $79,075 |
| 2024 | $1,229 | $79,075 |
| 2023 | $1,229 | $79,075 |
| 2022 | $1,229 +16.7% | $79,075 +59.2% |
| 2021 | $1,053 | $49,675 -75% |
| 2020 | $1,053 | $198,700 |
| 2019 | $1,053 | $198,700 |
| 2018 | $1,053 | -- |
| 2017 | $1,053 +32.6% | $49,675 |
| 2016 | $794 | -- |
| 2015 | $794 | -- |
| 2014 | $794 0% | -- |
| 2013 | $794 +3.4% | -- |
| 2012 | $768 | -- |
| 2011 | $768 | $32,525 |
| 2010 | $768 | $32,525 |
| 2009 | $768 +25.4% | $32,525 +43% |
| 2008 | $612 +0% | $22,750 |
| 2007 | $612 | $22,750 |
| 2006 | $612 | $22,750 |
| 2005 | $612 +6% | $22,750 +16.7% |
| 2004 | $577 | $19,500 |
| 2003 | $577 | $19,500 |
| 2002 | -- | $19,500 |
| 2001 | -- | $19,500 +28.5% |
| 2000 | -- | $15,175 |
Find assessor info on the county website
Monthly payment
Est. payment$--/mo
Payment breakdown
Explore the cost of this home by adjusting the details. Changes won't be saved.All calculations are estimates and provided by Zillow, Inc. for informational purposes only. Actual amounts may vary.
HOA fees may include property taxes on listings classified as Co-Ops. Contact the listing agent and/or owner for fee details.
Mortgage interest rates are dependent on a number of factors, including credit score, down payment, and repayment length. Interest rate data provided by Zillow Group Marketplace, Inc. as of 1/1/1970 from various mortgage lenders with which we have lead or other similar arrangements; the Estimated Payment is an average of those rates.
See how much you could borrow to make a competitive offer.
Climate risks
Neighborhood: 37934
Nearby schools
GreatSchools rating
- 10/10Farragut Intermediate SchoolGrades: 3-5Distance: 1.5 mi
- 9/10Farragut Middle SchoolGrades: 6-8Distance: 1.5 mi
- 8/10Farragut High SchoolGrades: 9-12Distance: 1.5 mi
Schools provided by the listing agent
- Elementary: Farragut Intermediate
- Middle: Farragut
- High: Farragut
Source: East Tennessee Realtors. This data may not be complete. We recommend contacting the local school district to confirm school assignments for this home.
A local agent can set up tours, give advice and negotiate with sellers.
A local lender can help you make sure your offer is ready when you are.
- Tennessee
- Knox County
- Farragut
- 37934
- 11305 Turkey Creek Rd