Nestled in a coveted locale, this charming ranch-style residence boasts three bedrooms and two baths, offering the perfect canvas for your personal touch. Unleash your creativity and transform this property into your dream home. Enjoy the convenience of a spacious garage and additional storage shed, providing ample space for all your needs. With low taxes, top-tier schools, and a welcoming community, this gem won't stay available for long at this attractive price. Seize the opportunity and take a look at this home today before it's too late!
Closed
$240,000
11305 W 78th Ct, Saint John, IN 46373
3beds
1,404sqft
Single Family Residence
Built in 1973
0.4 Acres Lot
$282,100 Zestimate®
$171/sqft
$2,262 Estimated rent
Home value
$282,100
$268,000 - $296,000
$2,262/mo
Zestimate® history
Owner options
List your home for rent
$2,262/mo
Rent Zestimate®
Find your next renter with Zillow Rental Manager. Plus, with online applications, you can quickly screen prospective tenants – for free.
$2,262/mo
Rent Zestimate®
Refinance and save
$1,606/mo
Est. payment
Refinancing to a lower rate could help reduce your monthly payments and save thousands over the life of the loan.
$1,606/mo
Est. payment
Explore your selling options
Work with a Zillow partner agent
Leverage their expertise and Zillow's premium Showcase listings to get your home seen by more buyers.
Get startedList with your own agent
Get your home in front of millions of buyers by listing it on Zillow.
Learn how to do itSell it yourself
Take full control of how buyers see your home on Zillow by listing For Sale by Owner (FSBO).
List your homeWhat's special
Zillow last checked:
Listing updated:
Listed by:
Jeff McCormick,
McCormick Real Estate, Inc. 219-663-9300,
Hector Calderon
Bought with:
Daniel Robinson, RB14049083
Crosstown Real Estate, Inc.
Source: NIRA as distributed by MLS GRID,MLS#: 803996
Facts & features
Interior
Bedrooms & bathrooms
- Bedrooms: 3
- Bathrooms: 2
- Full bathrooms: 2
Rooms
- Room types: Bedroom 2, Primary Bedroom, Great Room, Living Room, Kitchen, Dining Room, Bonus Room, Bedroom 3
Primary bedroom
- Area: 168
- Dimensions: 12.0 x 14.0
Bedroom 2
- Area: 140
- Dimensions: 10.0 x 14.0
Bedroom 3
- Area: 115.5
- Dimensions: 10.5 x 11.0
Bonus room
- Area: 180
- Dimensions: 12.0 x 15.0
Dining room
- Area: 144
- Dimensions: 12.0 x 12.0
Great room
- Area: 468
- Dimensions: 18.0 x 26.0
Kitchen
- Area: 160
- Dimensions: 10.0 x 16.0
Living room
- Area: 375
- Dimensions: 25.0 x 15.0
Heating
- Forced Air, Natural Gas
Appliances
- Included: Dishwasher, Refrigerator, Microwave, Gas Water Heater, Free-Standing Gas Range
- Laundry: Gas Dryer Hookup, Washer Hookup, In Basement
Features
- Ceiling Fan(s), Storage, Country Kitchen, Chandelier
- Windows: Aluminum Frames
- Basement: Bath/Stubbed,Sump Pump,Partially Finished,Concrete
- Has fireplace: No
Interior area
- Total structure area: 1,404
- Total interior livable area: 1,404 sqft
- Finished area above ground: 1,222
Property
Parking
- Total spaces: 3
- Parking features: Driveway, Workshop in Garage, Paved, On Street, Garage Door Opener, Enclosed
- Garage spaces: 3
- Has uncovered spaces: Yes
Features
- Levels: One
- Patio & porch: Deck, Rear Porch
- Exterior features: Basketball Court, Storage, Private Entrance, Private Yard, Playground, Fire Pit
- Pool features: None
- Has spa: Yes
- Spa features: Bath
- Fencing: Vinyl
- Has view: Yes
- View description: Neighborhood
Lot
- Size: 0.4 Acres
- Dimensions: 17206 sq ft.
- Features: Back Yard, Few Trees, Level, Landscaped, Front Yard
Details
- Parcel number: 451120230011.000036
- Zoning description: Residential
- Special conditions: Standard
Construction
Type & style
- Home type: SingleFamily
- Architectural style: Ranch
- Property subtype: Single Family Residence
Condition
- Fixer
- New construction: No
- Year built: 1973
Utilities & green energy
- Electric: 200+ Amp Service, Circuit Breakers
- Sewer: Public Sewer
- Water: Well
- Utilities for property: Cable Available, Phone Available, Sewer Connected, Sewer Available, Natural Gas Connected, Natural Gas Available, Electricity Connected, Electricity Available
Community & HOA
Community
- Features: Curbs, Street Lights, Suburban, Restaurant
- Security: Smoke Detector(s)
- Subdivision: Ahlborns Scenic 2nd Add
HOA
- Has HOA: No
Location
- Region: Saint John
Financial & listing details
- Price per square foot: $171/sqft
- Tax assessed value: $19,350
- Annual tax amount: $1,762
- Date on market: 8/21/2024
- Listing agreement: Exclusive Right To Sell
- Listing terms: Cash,Conventional
- Road surface type: Asphalt
Price history
| Date | Event | Price |
|---|---|---|
| 8/21/2024 | Sold | $240,000-9.4%$171/sqft |
Source:  NIRA as distributed by MLS GRID #803996 Report a problem NIRA as distributed by MLS GRID #803996 Report a problem | ||
| 6/11/2024 | Price change | $265,000-3.6%$189/sqft |
Source: NIRA as distributed by MLS GRID #803996 Report a problem | ||
| 5/20/2024 | Listed for sale | $275,000+44.2%$196/sqft |
Source: NIRA as distributed by MLS GRID #803996 Report a problem | ||
| 7/8/2016 | Sold | $190,750-8.7%$136/sqft |
Source: NIRA as distributed by MLS GRID #385306 Report a problem | ||
| 3/5/2015 | Listing removed | $209,000$149/sqft |
Source: CENTURY 21 Affiliated #366380 Report a problem | ||
| 2/25/2015 | Listed for sale | $209,000$149/sqft |
Source: CENTURY 21 AFFILIATED #366380 Report a problem | ||
Public tax history
| Year | Property taxes | Tax assessment |
|---|---|---|
| 2025 | $2,198 +13.7% | $271,100 +5.4% |
| 2024 | $1,934 +9.7% | $257,200 +11.4% |
| 2023 | $1,762 +21.1% | $230,900 +17.7% |
| 2022 | $1,455 +10.7% | $196,100 +13.9% |
| 2021 | $1,315 +30.7% | $172,200 +9.3% |
| 2020 | $1,006 -8.8% | $157,500 +25.2% |
| 2019 | $1,103 +0.2% | $125,800 -2.3% |
| 2018 | $1,100 -4.7% | $128,700 -3.3% |
| 2017 | $1,155 | $133,100 -10.2% |
| 2016 | $1,155 +1.2% | $148,200 +3.9% |
| 2014 | $1,140 -2.6% | $142,700 +0.1% |
| 2013 | $1,171 -9.7% | $142,500 -0.1% |
| 2012 | $1,297 -14% | $142,600 -19% |
| 2011 | $1,508 -6.7% | $176,000 -1.6% |
| 2010 | $1,617 | $178,900 -2.6% |
| 2009 | -- | $183,600 |
Find assessor info on the county website
Neighborhood: 46373
Nearby homes
- $350,5003 bd2 ba1.9k sqft11311 W 78th Ct, Saint John, IN 46373Off Market
- $380,6003 bd2 ba1.4k sqft11257 W 80th Ct, Saint John, IN 46373Off Market
- $326,6003 bd2 ba1.6k sqft11304 W 78th Ct, Saint John, IN 46373Off Market
- $287,0004 bd2 ba2k sqft11401 W 78th Ct, Saint John, IN 46373Sold
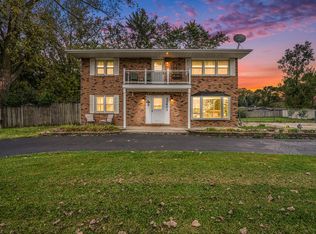
- $323,200-- bd1 ba1.8k sqft11253 W 80th Ct, Saint John, IN 46373Off Market
- $299,0003 bd2 ba2k sqft11300 W 78th Ct, Saint John, IN 46373Off Market
- $193,7003 bd1 ba1.8k sqft11253 W 80th Ct, Saint John, IN 46373Off Market
- $350,9003 bd2 ba1.3k sqft11314 W 78th Ct, Saint John, IN 46373Off Market
Nearby schools
GreatSchools rating
- 7/10James High Watson Elementary SchoolGrades: PK-4Distance: 0.2 mi
- 8/10Michael Grimmer Middle SchoolGrades: 5-8Distance: 0.7 mi
- 9/10Lake Central High SchoolGrades: 9-12Distance: 0.7 mi
Schools provided by the listing agent
- Elementary: James H Watson Elementary School
- Middle: Grimmer Middle School
- High: Lake Central High School
Source: NIRA as distributed by MLS GRID. This data may not be complete. We recommend contacting the local school district to confirm school assignments for this home.
Get a cash offer in 3 minutes
Find out how much your home could sell for in as little as 3 minutes with a no-obligation cash offer.
Estimated market value
$282,100
Get a cash offer in 3 minutes
Find out how much your home could sell for in as little as 3 minutes with a no-obligation cash offer.
Estimated market value
$282,100
- Indiana
- Lake County
- Schererville
- 46373
- 11305 W 78th Ct
Nearby cities
Nearby zip codes
Other Schererville Topics
