Quietly situated on a peaceful lot in the heart of Sunrise Creek, this lovely two story home boasts an excellent floor plan in a special neighborhood. The home has been lovingly cared for and nicely maintained by its long time owners. It’s clean, neutral and ready for you to move in and make your own. The entry is a breath of fresh air as you're greeted by soaring vaulted ceilings and abundant natural light. The living room flows nicely into the formal dining room and then into the kitchen and family room. This home lives like you want to live. The functional eat-in kitchen includes all the appliances and benefits from a cozy eating space that looks out to the quiet backyard. There are no homes directly behind so you can enjoy being outside with little disruption. It's a great place to spend your mornings and evenings. The spacious family room has a gas fireplace as the focal point along with a nice picture window overlooking the backyard. The primary bedroom has an en-suite 3/4 primary bath and walk-in closet. Three good sized additional bedrooms and a full bath round out the upstairs. The basement is currently unfinished but provides excellent storage, overflow and potential for future, additional living space. Quick and easy access to C-470, Red Rocks and Bear Creek Lake Park. This is a wonderful home with great potential!
Sold for $580,000
$580,000
11305 W Crestline Drive, Littleton, CO 80127
4beds
2,484sqft
Single Family Residence
Built in 1999
5,053 Square Feet Lot
$565,500 Zestimate®
$233/sqft
$3,432 Estimated rent
Home value
$565,500
$532,000 - $605,000
$3,432/mo
Zestimate® history
Owner options
List your home for rent
$3,432/mo
Rent Zestimate®
Find your next renter with Zillow Rental Manager. Plus, with online applications, you can quickly screen prospective tenants – for free.
$3,432/mo
Rent Zestimate®
Refinance and save
$3,490/mo
Est. payment
Refinancing to a lower rate could help reduce your monthly payments and save thousands over the life of the loan.
$3,490/mo
Est. payment
Explore your selling options
Work with a Zillow partner agent
Leverage their expertise and Zillow's premium Showcase listings to get your home seen by more buyers.
Get startedList with your own agent
Get your home in front of millions of buyers by listing it on Zillow.
Learn how to do itSell it yourself
Take full control of how buyers see your home on Zillow by listing For Sale by Owner (FSBO).
List your homeWhat's special
Gas fireplaceQuiet backyardSoaring vaulted ceilingsCozy eating spaceAbundant natural lightSpacious family roomWalk-in closet
Zillow last checked:
Listing updated:
Listed by:
Jason Reynebeau 303-875-1840 jreynebeau@aol.com,
MB Reynebeau & CO
Bought with:
Elizabeth Karpowich, 100105517
Keller Williams DTC
Source: REcolorado as distributed by MLS GRID,MLS#: 3192348
Facts & features
Interior
Bedrooms & bathrooms
- Bedrooms: 4
- Bathrooms: 3
- Full bathrooms: 1
- 3/4 bathrooms: 1
- 1/2 bathrooms: 1
- Main level bathrooms: 1
Primary bedroom
- Level: Upper
Bedroom
- Level: Upper
Bedroom
- Level: Upper
Bedroom
- Level: Upper
Primary bathroom
- Level: Upper
Bathroom
- Level: Main
Bathroom
- Level: Upper
Dining room
- Level: Main
Family room
- Level: Main
Kitchen
- Level: Main
Laundry
- Level: Main
Living room
- Level: Main
Heating
- Forced Air
Cooling
- Central Air
Appliances
- Included: Dishwasher, Disposal, Dryer, Gas Water Heater, Oven, Range, Refrigerator, Washer
Features
- Eat-in Kitchen, Entrance Foyer, Laminate Counters, Vaulted Ceiling(s), Walk-In Closet(s)
- Flooring: Carpet, Linoleum
- Windows: Double Pane Windows
- Basement: Partial,Unfinished
- Number of fireplaces: 1
- Fireplace features: Gas
Interior area
- Total structure area: 2,484
- Total interior livable area: 2,484 sqft
- Finished area above ground: 1,974
- Finished area below ground: 0
Property
Parking
- Total spaces: 2
- Parking features: Garage - Attached
- Attached garage spaces: 2
Features
- Levels: Two
- Stories: 2
- Patio & porch: Deck
- Exterior features: Private Yard
- Fencing: Full
Lot
- Size: 5,053 Square Feet
Details
- Parcel number: 426952
- Zoning: P-D
- Special conditions: Standard
Construction
Type & style
- Home type: SingleFamily
- Property subtype: Single Family Residence
Materials
- Frame
- Roof: Composition
Condition
- Year built: 1999
Utilities & green energy
- Sewer: Public Sewer
- Water: Public
Community & HOA
Community
- Subdivision: Sunrise Creek
HOA
- Has HOA: Yes
- HOA fee: $135 quarterly
- HOA name: Sunrise Creek HOA
- HOA phone: 303-985-9623
Location
- Region: Littleton
Financial & listing details
- Price per square foot: $233/sqft
- Tax assessed value: $608,940
- Annual tax amount: $3,387
- Date on market: 5/9/2025
- Listing terms: Cash,Conventional
- Exclusions: None
- Ownership: Individual
- Road surface type: Paved
Price history
| Date | Event | Price |
|---|---|---|
| 7/22/2025 | Sold | $580,000+0.9%$233/sqft |
Source:  REcolorado as distributed by MLS GRID #3192348 Report a problem REcolorado as distributed by MLS GRID #3192348 Report a problem | ||
| 7/5/2025 | Pending sale | $575,000$231/sqft |
Source: REcolorado as distributed by MLS GRID #3192348 Report a problem | ||
| 6/26/2025 | Price change | $575,000-3.4%$231/sqft |
Source: REcolorado as distributed by MLS GRID #3192348 Report a problem | ||
| 6/13/2025 | Price change | $595,000-2.5%$240/sqft |
Source: REcolorado as distributed by MLS GRID #3192348 Report a problem | ||
| 5/29/2025 | Price change | $610,000-2.4%$246/sqft |
Source: REcolorado as distributed by MLS GRID #3192348 Report a problem | ||
| 5/19/2025 | Listed for sale | $625,000$252/sqft |
Source: REcolorado as distributed by MLS GRID #3192348 Report a problem | ||
| 5/15/2025 | Pending sale | $625,000$252/sqft |
Source: REcolorado as distributed by MLS GRID #3192348 Report a problem | ||
| 5/9/2025 | Listed for sale | $625,000+270.4%$252/sqft |
Source: REcolorado as distributed by MLS GRID #3192348 Report a problem | ||
| 9/11/2021 | Listing removed | -- |
Source: Zillow Rental Network Premium Report a problem | ||
| 8/19/2021 | Listed for rent | $2,600+15.6%$1/sqft |
Source: Zillow Rental Network Premium Report a problem | ||
| 8/8/2019 | Listing removed | $2,250$1/sqft |
Source: Pioneer Property Management Report a problem | ||
| 7/11/2019 | Listed for rent | $2,250+18.4%$1/sqft |
Source: Pioneer Property Management Report a problem | ||
| 9/18/2017 | Listing removed | $1,900$1/sqft |
Source: Pioneer Property Management - Property # 374246 Report a problem | ||
| 8/29/2017 | Price change | $1,900-5%$1/sqft |
Source: Pioneer Property Management - Property # 374246 Report a problem | ||
| 8/9/2017 | Listed for rent | $2,000$1/sqft |
Source: Pioneer Property Management - Property # 374246 Report a problem | ||
| 11/17/1998 | Sold | $168,725$68/sqft |
Source: Public Record Report a problem | ||
Public tax history
| Year | Property taxes | Tax assessment |
|---|---|---|
| 2025 | $3,387 +0% | $38,059 +10.1% |
| 2024 | $3,386 +9.4% | $34,568 |
| 2023 | $3,094 -1.3% | $34,568 +11.5% |
| 2022 | $3,133 +14.1% | $31,016 -2.8% |
| 2021 | $2,747 | $31,908 +13.8% |
| 2020 | $2,747 +1.3% | $28,036 |
| 2019 | $2,713 +7.2% | $28,036 +11% |
| 2018 | $2,531 | $25,264 |
| 2017 | $2,531 +4.9% | $25,264 +0.6% |
| 2016 | $2,413 +100% | $25,125 |
| 2015 | $1,206 -41.3% | $25,125 +23.6% |
| 2014 | $2,055 +3.9% | $20,335 |
| 2013 | $1,977 +1.9% | $20,335 +2.9% |
| 2012 | $1,940 -5.6% | $19,757 |
| 2011 | $2,056 +0.1% | $19,757 -6.2% |
| 2010 | $2,054 -3.1% | $21,070 |
| 2009 | $2,120 +0.4% | $21,070 -2.8% |
| 2008 | $2,112 +1.5% | $21,680 |
| 2007 | $2,080 +2.4% | $21,680 +2.8% |
| 2006 | $2,033 +2.8% | $21,090 +5.1% |
| 2005 | $1,977 +8.3% | $20,070 |
| 2004 | $1,825 +3.4% | $20,070 |
| 2003 | $1,765 +1.7% | $20,070 +4.9% |
| 2002 | $1,737 +2.1% | $19,130 +11.9% |
| 2001 | $1,701 +4.1% | $17,100 |
| 2000 | $1,634 | $17,100 |
Find assessor info on the county website
Neighborhood: 80127
Nearby homes
- $625,5004 bd3 ba2k sqft11325 W Crestline Dr, Littleton, CO 80127Off Market
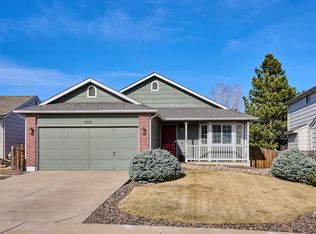
- $545,3003 bd2 ba1.3k sqft11285 W Crestline Dr, Littleton, CO 80127Off Market
- $568,2004 bd3 ba1.6k sqft11345 W Crestline Dr, Littleton, CO 80127Off Market

- $696,4005 bd3 ba3.2k sqft11265 W Crestline Dr, Littleton, CO 80127Off Market
- $586,9004 bd3 ba1.7k sqft11306 W Crestline Dr, Littleton, CO 80127Off Market
- $569,7003 bd2 ba1.4k sqft11365 W Crestline Dr, Littleton, CO 80127Off Market
- $737,4003 bd2 ba2.5k sqft11322 W Prentice Dr, Littleton, CO 80127Off Market
- $579,3003 bd3 ba2k sqft11326 W Crestline Dr, Littleton, CO 80127Off Market
Nearby schools
GreatSchools rating
- 7/10Westridge Elementary SchoolGrades: PK-5Distance: 0.5 mi
- 5/10Summit Ridge Middle SchoolGrades: 6-8Distance: 1.1 mi
- 8/10Dakota Ridge Senior High SchoolGrades: 9-12Distance: 1.7 mi
Schools provided by the listing agent
- Elementary: Westridge
- Middle: Summit Ridge
- High: Dakota Ridge
- District: Jefferson County R-1
Source: REcolorado as distributed by MLS GRID. This data may not be complete. We recommend contacting the local school district to confirm school assignments for this home.
Get a cash offer in 3 minutes
Find out how much your home could sell for in as little as 3 minutes with a no-obligation cash offer.
Estimated market value
$565,500
Get a cash offer in 3 minutes
Find out how much your home could sell for in as little as 3 minutes with a no-obligation cash offer.
Estimated market value
$565,500
- Colorado
- Jefferson County
- Littleton
- 80127
- 11305 W Crestline Drive
Nearby cities
Nearby neighborhoods
Nearby zip codes
Other Littleton Topics
