**Watch the full property video here: https://www.youtube.com/watch?v=j0cpKi-Yrkw** Foothill Green is a quaint Littleton neighborhood rich with lush, mature greenery, sweeping mountain views and the convenience of every modern-day necessity, all located within a small radius. Just a short walk from Blue Heron Park and backing to open space, this home provides the outdoor seclusion every homeowner dreams about. Two large Honey Locust trees fully shade the front yard on hot Summer days and provide privacy from every window. The large deck offers a premier spot for catching those epic Colorado sunsets or relaxing after a long day. Inside, there are four levels of spacious living, all with bright, natural light and an ideal layout for comfortable living. The kitchen is updated and presents ample storage for cookware with plenty of prep space for making home-cooked meals, all while taking in the beauty of the Foothills right outside the kitchen window. The lower living room showcases a beautiful brick fireplace surrounded by built-in shelving, a quaint location to curl up by the fire with a good book on those cooler Fall nights. A spacious primary lends sufficient room for a King-sized bed, a current must on many Buyer's lists, and the adjacent bedroom is also generously-sized and captures the mountain views. The lowest level can be used for whatever one's imagination desires – an additional bedroom, playroom, office or home gym – ready set with a walk-out basement and access to the lower patio. Located under the deck is a second outdoor oasis with full sun protection and an incredible barrel steam sauna by Almost Heaven Saunas. With Trader Joe's, Natural Grocers and King Soopers are all nearby, this home leaves nothing to be desired at a very approachable price point in a sought-after area, not far from Metro Denver but with easier access to the mountain corridor. **New class 4 roof being installed and brand new concrete work around the front steps and garage. **
Sold for $575,000
$575,000
11305 W Powers Avenue, Littleton, CO 80127
4beds
1,808sqft
Single Family Residence
Built in 1980
8,799 Square Feet Lot
$563,000 Zestimate®
$318/sqft
$3,469 Estimated rent
Home value
$563,000
$529,000 - $602,000
$3,469/mo
Zestimate® history
Owner options
List your home for rent
$3,469/mo
Rent Zestimate®
Find your next renter with Zillow Rental Manager. Plus, with online applications, you can quickly screen prospective tenants – for free.
$3,469/mo
Rent Zestimate®
Refinance and save
$3,331/mo
Est. payment
Refinancing to a lower rate could help reduce your monthly payments and save thousands over the life of the loan.
$3,331/mo
Est. payment
Explore your selling options
Work with a Zillow partner agent
Leverage their expertise and Zillow's premium Showcase listings to get your home seen by more buyers.
Get startedList with your own agent
Get your home in front of millions of buyers by listing it on Zillow.
Learn how to do itSell it yourself
Take full control of how buyers see your home on Zillow by listing For Sale by Owner (FSBO).
List your homeWhat's special
Beautiful brick fireplaceMountain viewsSweeping mountain viewsWalk-out basementLush mature greeneryLower patioLarge deck
Zillow last checked:
Listing updated:
Listed by:
Kimberly Moorhead 303-502-6206 kimberly@wanderflowerandco.com,
Wanderflower & Company
Bought with:
Laura Harman, 100105792
RE/MAX of Cherry Creek
Source: REcolorado as distributed by MLS GRID,MLS#: 7579505
Facts & features
Interior
Bedrooms & bathrooms
- Bedrooms: 4
- Bathrooms: 2
- Full bathrooms: 1
- 3/4 bathrooms: 1
Primary bedroom
- Description: Spacious Primary Bedroom With New Carpet And Paint
- Level: Upper
- Area: 180 Square Feet
- Dimensions: 12 x 15
Bedroom
- Description: Secondary, Garden Level Bedroom
- Level: Lower
- Area: 88 Square Feet
- Dimensions: 8 x 11
Bedroom
- Description: Additional Bedroom Or Living/Playroom/Gym Or Office
- Level: Basement
- Area: 255 Square Feet
- Dimensions: 15 x 17
Bedroom
- Description: Additional Bedroom With Mountain Views
- Level: Upper
- Area: 135 Square Feet
- Dimensions: 9 x 15
Bathroom
- Description: Thoughtfully Updated Bathroom With Stand-Up Shower
- Level: Lower
Bathroom
- Description: Thoughtfully Updated Bathroom With Skylight In The Tub/Shower
- Level: Upper
Dining room
- Description: Open To The Kitchen With Easy Access To The Back Deck With Mountain Views
- Level: Main
Family room
- Description: Cozy Family Room With Wood-Burning Fireplace
- Level: Lower
- Area: 176 Square Feet
- Dimensions: 11 x 16
Kitchen
- Description: Spacious Kitchen With Mountain Views
- Level: Main
Laundry
- Description: Washer & Dryer Included
- Level: Basement
Living room
- Description: Light Filled Living Room With Two Oversized Skylights And Vaulted Ceilings
- Level: Main
- Area: 180 Square Feet
- Dimensions: 12 x 15
Heating
- Forced Air
Cooling
- Evaporative Cooling
Appliances
- Included: Cooktop, Dishwasher, Disposal, Dryer, Gas Water Heater, Humidifier, Microwave, Oven, Range, Washer
Features
- Built-in Features, Ceiling Fan(s), Granite Counters, High Ceilings, Open Floorplan, Radon Mitigation System, Sauna, Smart Thermostat, Smoke Free, Solid Surface Counters, Vaulted Ceiling(s)
- Flooring: Carpet, Tile, Wood
- Windows: Double Pane Windows, Skylight(s)
- Basement: Exterior Entry,Finished,Walk-Out Access
- Number of fireplaces: 1
- Fireplace features: Family Room, Wood Burning
Interior area
- Total structure area: 1,808
- Total interior livable area: 1,808 sqft
- Finished area above ground: 1,376
- Finished area below ground: 346
Property
Parking
- Total spaces: 2
- Parking features: Concrete, Dry Walled
- Attached garage spaces: 2
Features
- Levels: Multi/Split
- Entry location: Ground
- Patio & porch: Deck
- Exterior features: Private Yard, Rain Gutters
- Fencing: Full
- Has view: Yes
- View description: Mountain(s)
Lot
- Size: 8,799 Square Feet
- Features: Irrigated, Landscaped, Many Trees, Open Space, Sloped, Sprinklers In Front, Sprinklers In Rear
- Residential vegetation: Aspen, Grassed
Details
- Parcel number: 158654
- Zoning: P-D
- Special conditions: Standard
Construction
Type & style
- Home type: SingleFamily
- Property subtype: Single Family Residence
Materials
- Brick, Frame, Wood Siding
- Foundation: Concrete Perimeter
- Roof: Composition
Condition
- Year built: 1980
Utilities & green energy
- Sewer: Public Sewer
- Utilities for property: Electricity Connected, Internet Access (Wired), Natural Gas Connected
Green energy
- Energy efficient items: Thermostat
Community & HOA
Community
- Security: Carbon Monoxide Detector(s), Smart Locks, Smoke Detector(s)
- Subdivision: Foothill Green
HOA
- Has HOA: No
Location
- Region: Littleton
Financial & listing details
- Price per square foot: $318/sqft
- Tax assessed value: $640,239
- Annual tax amount: $3,568
- Date on market: 7/17/2025
- Listing terms: Cash,Conventional,FHA,VA Loan
- Exclusions: Seller's Personal Property And Staging Items, Tvs + Mounts And Smart Cameras.
- Ownership: Individual
- Electric utility on property: Yes
- Road surface type: Paved
Price history
| Date | Event | Price |
|---|---|---|
| 9/17/2025 | Sold | $575,000$318/sqft |
Source:  REcolorado as distributed by MLS GRID #7579505 Report a problem REcolorado as distributed by MLS GRID #7579505 Report a problem | ||
| 8/26/2025 | Pending sale | $575,000$318/sqft |
Source: REcolorado as distributed by MLS GRID #7579505 Report a problem | ||
| 8/21/2025 | Price change | $575,000-4.2%$318/sqft |
Source: REcolorado as distributed by MLS GRID #7579505 Report a problem | ||
| 8/15/2025 | Listed for sale | $600,000$332/sqft |
Source: REcolorado as distributed by MLS GRID #7579505 Report a problem | ||
| 8/4/2025 | Pending sale | $600,000$332/sqft |
Source: REcolorado as distributed by MLS GRID #7579505 Report a problem | ||
| 7/17/2025 | Listed for sale | $600,000+16.5%$332/sqft |
Source: REcolorado as distributed by MLS GRID #7579505 Report a problem | ||
| 5/13/2021 | Sold | $515,000+45.1%$285/sqft |
Source: Public Record Report a problem | ||
| 8/16/2016 | Sold | $355,000+51.1%$196/sqft |
Source: Public Record Report a problem | ||
| 10/13/2004 | Sold | $234,900+6.8%$130/sqft |
Source: Public Record Report a problem | ||
| 8/1/2001 | Sold | $219,900+64.1%$122/sqft |
Source: Public Record Report a problem | ||
| 6/6/1996 | Sold | $134,000$74/sqft |
Source: Public Record Report a problem | ||
Public tax history
| Year | Property taxes | Tax assessment |
|---|---|---|
| 2025 | $3,568 +0% | $40,015 +9.9% |
| 2024 | $3,567 +10% | $36,421 |
| 2023 | $3,243 -1.3% | $36,421 +12% |
| 2022 | $3,284 +13.7% | $32,506 -2.8% |
| 2021 | $2,889 | $33,442 +13.4% |
| 2020 | $2,889 +1.3% | $29,487 |
| 2019 | $2,853 +12.5% | $29,487 +16.5% |
| 2018 | $2,535 | $25,302 |
| 2017 | $2,535 +24.7% | $25,302 +19.5% |
| 2016 | $2,032 | $21,166 |
| 2015 | $2,032 +7% | $21,166 +12.6% |
| 2014 | $1,900 +0.2% | $18,798 |
| 2013 | $1,896 +1.9% | $18,798 -0.8% |
| 2012 | $1,861 -2% | $18,945 -3.8% |
| 2011 | $1,899 +0.1% | $19,685 +1.2% |
| 2010 | $1,897 -0.3% | $19,460 |
| 2009 | $1,903 +0.4% | $19,460 |
| 2008 | $1,896 0% | $19,460 |
| 2007 | $1,897 +2.4% | $19,460 +1.2% |
| 2006 | $1,853 +3.2% | $19,230 +5.5% |
| 2005 | $1,796 +8.3% | $18,230 |
| 2004 | $1,658 +7.8% | $18,230 |
| 2003 | $1,538 +1.7% | $18,230 +9.4% |
| 2002 | $1,513 +3.6% | $16,670 +13.6% |
| 2001 | $1,461 +4.1% | $14,680 |
| 2000 | $1,403 | $14,680 |
Find assessor info on the county website
Neighborhood: 80127
Nearby homes
- $584,8005 bd2 ba1.1k sqft11295 W Powers Ave, Littleton, CO 80127Off Market
- $601,6003 bd3 ba1.9k sqft11355 W Powers Ave, Littleton, CO 80127Off Market

- $585,0004 bd2 ba2.2k sqft5601 S Queen St, Littleton, CO 80127Off Market
- $575,5003 bd2 ba1.8k sqft11285 W Powers Ave, Littleton, CO 80127Off Market
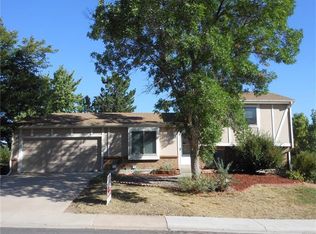
- $836,8005 bd3 ba4.2k sqft11385 W Powers Ave, Littleton, CO 80127Off Market
- $484,4003 bd1 ba2.2k sqft5602 S Robb St, Littleton, CO 80127Off Market
- $595,5004 bd2 ba1.8k sqft5600 S Queen St, Littleton, CO 80127For Sale
- $552,2003 bd2 ba1.7k sqft5631 S Queen St, Littleton, CO 80127Off Market
Nearby schools
GreatSchools rating
- 7/10Westridge Elementary SchoolGrades: PK-5Distance: 0.4 mi
- 5/10Summit Ridge Middle SchoolGrades: 6-8Distance: 0.8 mi
- 8/10Dakota Ridge Senior High SchoolGrades: 9-12Distance: 1.4 mi
Schools provided by the listing agent
- Elementary: Westridge
- Middle: Summit Ridge
- High: Dakota Ridge
- District: Jefferson County R-1
Source: REcolorado as distributed by MLS GRID. This data may not be complete. We recommend contacting the local school district to confirm school assignments for this home.
Get a cash offer in 3 minutes
Find out how much your home could sell for in as little as 3 minutes with a no-obligation cash offer.
Estimated market value
$563,000
Get a cash offer in 3 minutes
Find out how much your home could sell for in as little as 3 minutes with a no-obligation cash offer.
Estimated market value
$563,000
- Colorado
- Jefferson County
- Littleton
- 80127
- 11305 W Powers Avenue
Nearby cities
Nearby neighborhoods
Nearby zip codes
Other Littleton Topics
