Skip main navigation
Off market
  • $423,800

    11306 62nd St E, Parrish, FL 34219

    4beds
    2,274sqft
    SingleFamily
    Built in 2020
    9,543 Square Feet Lot
    $423,800 Zestimate®
    $186/sqft
    $2,911 Estimated rent

    Home value

    $423,800

    $394,000 - $458,000

    $2,911/mo

    Zestimate® history
    Loading
    Loading...

    Owner options

    List your home for rent

    $2,911/mo

    Rent Zestimate®

    Find your next renter with Zillow Rental Manager. Plus, with online applications, you can quickly screen prospective tenants – for free.

    Learn more

    $2,911/mo

    Rent Zestimate®

    Refinance and save

    $2,900/mo

    Est. payment

    Refinancing to a lower rate could help reduce your monthly payments and save thousands over the life of the loan.

    See today's rates

    $2,900/mo

    Est. payment

    Explore your selling options

    Work with a Zillow partner agent

    Leverage their expertise and Zillow's premium Showcase listings to get your home seen by more buyers.

    Get started

    List with your own agent

    Get your home in front of millions of buyers by listing it on Zillow.

    Learn how to do it

    Sell it yourself

    Take full control of how buyers see your home on Zillow by listing For Sale by Owner (FSBO).

    List your home

    What's special

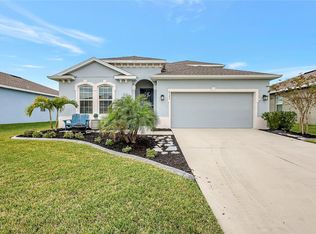
    Pre-Construction. To be built. Ryan Homes is proud to introduce ourselves to Manatee County in our newest single-family community, The Retreat! NO CDD FEES! Low HOA. Amenities include pool, cabanas, walking trails and a dog park! Nestled in Parrish, Ryan Homes' The Retreat is ideally located just off of US 301 and close to I-75; central to many of Florida's finest destination cities.  From this community, you can be in downtown Sarasota, St. Pete or even Tampa in just 30 minutes. There are 7 floorplan options all customizable to fit your personal needs and taste -- single story and 2-story. Choose from our oversized homesites, many of which back to ponds or conservation views! *USDA financing available. 3-car garage options. Tucked behind existing Harrison Ranch. Convenient to area grocery stores, dining and the Ellenton Outlets. You will enjoy the everyday essentials right around the corner, including entertainment, dining, and retail. When you're ready to shop til you drop, this community is right down the street from the Ellenton Premium Outlets.  Forgot something you needed at the store?  There are 2 Publix's just minutes away!  Relaxation and entertainment are just as easy to get to from here as well.  Ready to unwind at one of Florida's most beautiful beaches?  Siesta Key, rated America's #1 beach, is just a quick trip south.  Or take a scenic drive over the Sunshine Skyway Bridge and take in a show at the Mahaffey Theatre by the beautiful Vinoy Park in St. Pete; you can get there in just 30 minutes! The Sandpiper Point is the epitome of practical one-story living. As soon as you enter the inviting Foyer, you meet your living and dining room areas. Turn your Living Room into an optional Study for work-at- home convenience, or select a fifth bedroom with on suite bath. The arch is echoed in the modern breakfast bar that provides beauty as well as functional workspace in the Kitchen. A huge pantry offers lots of storage space. Open to the Kitchen, a large Dinette provides the perfect place for more informal dining and flows into the large and inviting Family Room. A sliding glass door makes the Family Room bright and airy, and brings the outdoors in. Add the optional Lanai for even more outdoor living space. The owner's area is in its own wing off the main living areas, with its entrance set apart by an arched ante-space for privacy. In another private wing are three more bedrooms, each with large closets. A Laundry Room leads out to a garage. The Sandpiper Point features several beautiful elevations in the Mediterranean style with stucco or stone, all of which have covered entries. All Ryan Homes now include WIFI-enabled garage opener and NEST smart thermostat. **Closing cost assistance is available with use of Builder's affiliated lender**. DISCLAIMER: Prices, financing, promotion, and offers subject to change without notice. Offer valid on new sales only. See Community Sales and Marketing Representative for details. Promotions cannot be combined with any other offer. All uploaded photos are stock photos of this floor plan. Actual home may differ from photos.

    This property is off market, which means it's not currently listed for sale or rent on Zillow. This may be different from what's available on other websites or public sources.
    Facts & features

    Interior

    Bedrooms & bathrooms
    • Bedrooms: 4
    • Bathrooms: 2
    • Full bathrooms: 2
    Heating
    • Electric
    Cooling
    • Central
    Appliances
    • Included: Dishwasher, Garbage disposal, Microwave, Range / Oven
    • Laundry: Inside, Laundry Room
    Features
    • High Ceiling(s), Master Bedroom Downstairs, Split Bedroom, Walk-In Closet(s), Open Floorplan, Solid Surface Counters, Eating Space In Kitchen, Stone Counters, Thermostat
    • Flooring: Tile, Carpet
    • Windows: ENERGY STAR Qualified Windows
    Interior area
    • Structure area source: Builder
    • Total interior livable area: 2,274 sqft

    Property

    Parking
    • Total spaces: 3
    • Parking features: Garage - Attached
    Features
    • Levels: One
    • Patio & porch: Patio
    • Pool features: Child Safety Fence, In Ground, Gunite
    • Has view: Yes
    • View description: Water
    • Has water view: Yes
    • Water view: Water
    Lot
    • Size: 9,543 Square Feet
    • Dimensions: 83X115
    • Features: Greenbelt, Conservation Area
    • Residential vegetation: Trees/Landscaped
    Details
    • Zoning: PUD

    Construction

    Type & style
    • Home type: SingleFamily
    • Architectural style: Florida, Traditional
    Condition
    • Pre-Construction
    • Year built: 2020
    Details
    • Builder model: Sandpiper Point
    • Builder name: Ryan Homes

    Utilities & green energy

    • Sewer: Public Sewer
    • Water: Public
    • Utilities for property: Cable Available, Public, BB/HS Internet Available, Electricity Connected, Fire Hydrant, Street Lights, Underground Utilities, Sprinkler Recycled, Sprinkler Meter, Sewer Connected, Phone Available
    Green energy
    • Energy efficient items: Appliances, Thermostat, Windows, HVAC, Lighting
    • Indoor air quality: Ventilation, HVAC Filter MERV 8+
    • Water conservation: Drip Irrigation, Low-Flow Fixtures, Irrigation-Reclaimed Water

    Community & HOA

    Community
    • Subdivision: THE RETREAT
    HOA
    • Has HOA: Yes
    • Amenities included: Playground, Park, Clubhouse, Pool
    • Services included: Community Pool, Pool Maintenance
    • HOA fee: $95 monthly
    Location
    • Region: Parrish

    Financial & listing details

    • Price per square foot: $186/sqft

    Price history

    DateEventPrice
    9/28/2020Listing removed$305,990$135/sqft
    Source: MARGE F MALTBIE #W7824176 Report a problem
    9/11/2020Price change$305,990+2.7%$135/sqft
    Source: MARGE F MALTBIE #W7824176 Report a problem
    8/19/2020Price change$297,990+0.3%$131/sqft
    Source: MARGE F MALTBIE #W7824176 Report a problem
    7/6/2020Price change$296,990+0.3%$131/sqft
    Source: MARGE F MALTBIE #W7824176 Report a problem
    6/22/2020Listed for sale$295,990$130/sqft
    Source: MARGE F MALTBIE #W7824176 Report a problem

    Public tax history

    Tax history is unavailable.

    Neighborhood: 34219

    Nearby schools

    GreatSchools rating
    Schools provided by the listing agent
    • Elementary: Barbara A. Harvey Elementary
    • Middle: Dr Mona Jain Middle
    • High: Parrish Community High

    Source: The MLS. This data may not be complete. We recommend contacting the local school district to confirm school assignments for this home.

    Get a cash offer in 3 minutes
    Find out how much your home could sell for in as little as 3 minutes with a no-obligation cash offer.
    Estimated market value
    $423,800
    Get a cash offer in 3 minutes
    Find out how much your home could sell for in as little as 3 minutes with a no-obligation cash offer.
    Estimated market value
    $423,800