Welcome to this SOLAR-POWERED home in the highly desirable Summerfield community! Enjoy NO CDD fees, low HOA, incredible amenities — and the peace of mind of a 3.5 kW solar system that will be PAID IN FULL at closing. That means energy efficiency and serious savings with no lease to assume and no extra payment — just the benefit. Current power bills average under $20 per month! Step inside and you’ll love the flexible layout. The front of the home features a spacious living and dining room combination, giving you the freedom to design the space to fit your lifestyle—whether that’s formal entertaining, a home office setup, or an additional lounge area. The kitchen is roomy and well-positioned, featuring a framed pass-through window and ledge that connects seamlessly to the dining space—perfect for staying connected while preparing meals and creating everyday memories. Just off the kitchen, the bright family room offers another comfortable gathering space with tall ceilings and a large high window that fills the room with natural light. From there, step into the sunroom—an inviting extension of your living space ideal for relaxing, reading, entertaining, or simply enjoying the Florida sunshine year-round. This 3-bedroom home offers a spacious primary suite complete with a large bedroom, a walk-in closet, and a private bath. The split layout provides functionality and comfort for family or guests. Outside, you’ll appreciate the fully fenced backyard—perfect for pets, play, or weekend gatherings. Living in Summerfield means access to outstanding community amenities including two pools, indoor and outdoor basketball courts, two fitness centers, outdoor sports fields, sand volleyball, a dog park, rentable event spaces, and community events throughout the year. Plus, you’re just minutes to shopping, dining, and have quick access to major highways for an easy commute. Solar savings. Flexible layout. Sunroom bonus space. Fully fenced yard. Resort-style amenities. This is Florida living done right.
Sold for $300,000
$300,000
11306 BLACKBARK DRIVE, RIVERVIEW, FL 33579
3beds
1,723sqft
Single Family Residence
Built in 1988
5,500 Square Feet Lot
$297,200 Zestimate®
$174/sqft
$2,369 Estimated rent
Home value
$297,200
$276,000 - $321,000
$2,369/mo
Zestimate® history
Owner options
List your home for rent
$2,369/mo
Rent Zestimate®
Find your next renter with Zillow Rental Manager. Plus, with online applications, you can quickly screen prospective tenants – for free.
$2,369/mo
Rent Zestimate®
Refinance and save
$2,111/mo
Est. payment
Refinancing to a lower rate could help reduce your monthly payments and save thousands over the life of the loan.
$2,111/mo
Est. payment
Explore your selling options
Work with a Zillow partner agent
Leverage their expertise and Zillow's premium Showcase listings to get your home seen by more buyers.
Get startedList with your own agent
Get your home in front of millions of buyers by listing it on Zillow.
Learn how to do itSell it yourself
Take full control of how buyers see your home on Zillow by listing For Sale by Owner (FSBO).
List your homeWhat's special
Flexible layout
Zillow last checked:
Listing updated:
Listed by:
Tony Baroni 866-863-9005,
KELLER WILLIAMS SUBURBAN TAMPA 813-684-9500
Bought with:
Evelina Hopson, Mrs, 3043356
LPT REALTY, LLC
Source: Stellar MLS,MLS#: TB8478658 Originating MLS: Suncoast Tampa
Originating MLS: Suncoast Tampa
Facts & features
Interior
Bedrooms & bathrooms
- Bedrooms: 3
- Bathrooms: 2
- Full bathrooms: 2
Rooms
- Room types: Family Room, Utility Room
Primary bedroom
- Features: Walk-In Closet(s)
- Level: First
- Area: 195 Square Feet
- Dimensions: 13x15
Bedroom 2
- Features: Built-in Closet
- Level: First
- Area: 120 Square Feet
- Dimensions: 12x10
Bedroom 3
- Features: Built-in Closet
- Level: First
- Area: 132 Square Feet
- Dimensions: 12x11
Dining room
- Level: First
- Area: 165 Square Feet
- Dimensions: 11x15
Family room
- Level: First
- Area: 336 Square Feet
- Dimensions: 14x24
Kitchen
- Level: First
- Area: 192 Square Feet
- Dimensions: 16x12
Living room
- Level: First
- Area: 165 Square Feet
- Dimensions: 11x15
Heating
- Central
Cooling
- Central Air
Appliances
- Included: Dishwasher, Microwave, Range, Refrigerator
- Laundry: Inside, Laundry Room
Features
- Ceiling Fan(s), High Ceilings, Living Room/Dining Room Combo, Open Floorplan, Primary Bedroom Main Floor, Vaulted Ceiling(s), Walk-In Closet(s)
- Flooring: Carpet, Ceramic Tile
- Has fireplace: No
Interior area
- Total structure area: 2,425
- Total interior livable area: 1,723 sqft
Property
Parking
- Total spaces: 2
- Parking features: Garage - Attached
- Attached garage spaces: 2
Features
- Levels: One
- Stories: 1
- Exterior features: Sidewalk
- Fencing: Fenced
Lot
- Size: 5,500 Square Feet
- Dimensions: 55 x 100
- Residential vegetation: Mature Landscaping
Details
- Parcel number: U0931202UV00000200031.0
- Zoning: PD
- Special conditions: None
Construction
Type & style
- Home type: SingleFamily
- Property subtype: Single Family Residence
Materials
- Block, Stucco, Wood Frame
- Foundation: Slab
- Roof: Shingle
Condition
- New construction: No
- Year built: 1988
Utilities & green energy
- Electric: Photovoltaics Seller Owned
- Sewer: Public Sewer
- Water: Public
- Utilities for property: Electricity Connected, Public, Solar
Green energy
- Energy generation: Solar
Community & HOA
Community
- Features: Clubhouse, Deed Restrictions, Dog Park, Fitness Center, Golf, Playground, Pool, Sidewalks, Tennis Court(s)
- Pet fee: $0 monthly
- Subdivision: SUMMERFIELD VILLAGE I TR 27
HOA
- Has HOA: Yes
- HOA fee: $45 monthly
- HOA name: Summerfield Master Community Association, Inc.
- HOA phone: 813-671-2005
Location
- Region: Riverview
Financial & listing details
- Price per square foot: $174/sqft
- Tax assessed value: $250,816
- Annual tax amount: $3,260
- Date on market: 2/20/2026
- Cumulative days on market: 6 days
- Listing terms: Cash,Conventional,FHA,VA Loan
- Ownership: Fee Simple
- Total actual rent: 0
- Electric utility on property: Yes
- Road surface type: Asphalt
Price history
| Date | Event | Price |
|---|---|---|
| 3/26/2026 | Sold | $300,000-3.2%$174/sqft |
Source:  Stellar MLS #TB8478658 Report a problem Stellar MLS #TB8478658 Report a problem | ||
| 2/26/2026 | Pending sale | $310,000$180/sqft |
Source: Stellar MLS #TB8478658 Report a problem | ||
| 2/20/2026 | Listed for sale | $310,000+44.9%$180/sqft |
Source: Stellar MLS #TB8478658 Report a problem | ||
| 7/29/2020 | Sold | $214,000-0.9%$124/sqft |
Source: Public Record Report a problem | ||
| 6/5/2020 | Pending sale | $216,000$125/sqft |
Source: RESIHOME LLC #O5851068 Report a problem | ||
| 5/23/2020 | Price change | $216,000-3%$125/sqft |
Source: RESIHOME LLC #O5851068 Report a problem | ||
| 4/17/2020 | Price change | $222,700-3.2%$129/sqft |
Source: RESIHOME LLC #O5851068 Report a problem | ||
| 3/17/2020 | Listed for sale | $230,000+28.5%$133/sqft |
Source: WRI PROPERTY MANAGEMENT LLC #O5851068 Report a problem | ||
| 8/28/2019 | Sold | $179,000-13.9%$104/sqft |
Source: Public Record Report a problem | ||
| 2/15/2019 | Listing removed | $208,000$121/sqft |
Source: Keller Williams Realty Tampa Central #T3147880 Report a problem | ||
| 1/31/2019 | Pending sale | $208,000$121/sqft |
Source: Keller Williams Realty Tampa Central #T3147880 Report a problem | ||
| 1/18/2019 | Listed for sale | $208,000$121/sqft |
Source: Keller Williams Realty Tampa Central #T3147880 Report a problem | ||
| 1/8/2019 | Pending sale | $208,000$121/sqft |
Source: Keller Williams Realty Tampa Central #T3147880 Report a problem | ||
| 1/6/2019 | Listed for sale | $208,000$121/sqft |
Source: KELLER WILLIAMS TAMPA CENTRAL #T3147880 Report a problem | ||
Public tax history
| Year | Property taxes | Tax assessment |
|---|---|---|
| 2025 | $3,572 +9.6% | $198,576 +2.9% |
| 2024 | $3,260 +4.2% | $192,980 +3% |
| 2023 | $3,130 +5.9% | $187,359 +3% |
| 2022 | $2,957 +2% | $181,902 +3% |
| 2021 | $2,900 -11.7% | $176,604 +11.3% |
| 2020 | $3,285 +157.8% | $158,613 +73.7% |
| 2019 | $1,274 | $91,297 +1.9% |
| 2018 | $1,274 +4.2% | $89,595 -26.3% |
| 2017 | $1,223 +2.3% | $121,554 +41.4% |
| 2016 | $1,195 +2.9% | $85,947 +0.7% |
| 2015 | $1,162 +1.2% | $85,350 +0.8% |
| 2014 | $1,148 | $84,673 +1.5% |
| 2013 | $1,148 +0.9% | $83,422 +1.7% |
| 2012 | $1,137 -8.8% | $82,028 -6.1% |
| 2011 | $1,247 -13.3% | $87,322 -10.5% |
| 2010 | $1,438 -6.2% | $97,535 -4.6% |
| 2009 | $1,533 +0.6% | $102,258 +0.1% |
| 2008 | $1,524 -12.5% | $102,156 +3% |
| 2007 | $1,743 -3.8% | $99,181 +2.5% |
| 2006 | $1,812 +8% | $96,762 +9.3% |
| 2005 | $1,678 | $88,526 +3% |
| 2004 | -- | $85,948 +1.9% |
| 2003 | -- | $84,345 +2.4% |
| 2002 | -- | $82,368 +1.6% |
| 2001 | -- | $81,071 -3.7% |
| 2000 | $1,515 | $84,164 |
Find assessor info on the county website
Neighborhood: Summerfield
Nearby homes
- $197,6003 bd2 ba1.4k sqft11308 Blackbark Dr, Riverview, FL 33579Sold
- $259,8003 bd2 ba1.4k sqft11304 Blackbark Dr, Riverview, FL 33579Off Market
- $260,3002 bd2 ba1.5k sqft12905 Tikiwood Ct, Riverview, FL 33579Off Market

- $262,6003 bd2 ba1.4k sqft12903 Tikiwood Ct, Riverview, FL 33579Off Market
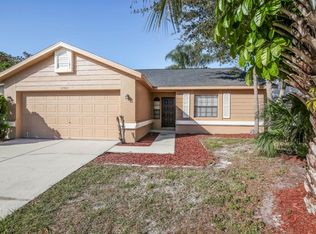
- $296,5003 bd2 ba1.7k sqft11302 Blackbark Dr, Riverview, FL 33579Off Market
- $281,7003 bd2 ba1.5k sqft12907 Tikiwood Ct, Riverview, FL 33579Off Market
- $360,8004 bd2 ba1.7k sqft11310 Blackbark Dr, Riverview, FL 33579Off Market
- $335,3004 bd2 ba1.7k sqft11307 Plumtree Ct, Riverview, FL 33579Off Market
Nearby schools
GreatSchools rating
- 5/10Summerfield Elementary SchoolGrades: PK-5Distance: 1.7 mi
- 3/10Eisenhower Middle SchoolGrades: 6-8Distance: 3.1 mi
- 4/10East Bay High SchoolGrades: 9-12Distance: 2.9 mi
Schools provided by the listing agent
- Elementary: Summerfield-HB
- Middle: Eisenhower-HB
- High: East Bay-HB
Source: Stellar MLS. This data may not be complete. We recommend contacting the local school district to confirm school assignments for this home.
Get a cash offer in 3 minutes
Find out how much your home could sell for in as little as 3 minutes with a no-obligation cash offer.
Estimated market value
$297,200
Get a cash offer in 3 minutes
Find out how much your home could sell for in as little as 3 minutes with a no-obligation cash offer.
Estimated market value
$297,200
- Florida
- Hillsborough County
- Riverview
- 33579
- Summerfield
- 11306 BLACKBARK DRIVE
Nearby cities
Nearby neighborhoods
Nearby zip codes
Other Riverview Topics
