Skip main navigation
Sold for $815,000
  • Listed by: Cole Realty & Mortgage • Leah Cole • Contact: LeahColeRE1@gmail.com
    Bought with: eXp Realty of California, Inc.
    $815,000

    11306 Camino Playa Cancun Unit 4, San Diego, CA 92124

    3beds
    1,528sqft
    Condominium
    Built in 1991
    -- sqft lot
    $810,100 Zestimate®
    $533/sqft
    $4,516 Estimated rent

    Home value

    $810,100

    $737,000 - $883,000

    $4,516/mo

    Zestimate® history
    Loading
    Loading...

    Owner options

    List your home for rent

    $4,516/mo

    Rent Zestimate®

    Find your next renter with Zillow Rental Manager. Plus, with online applications, you can quickly screen prospective tenants – for free.

    Learn more

    $4,516/mo

    Rent Zestimate®

    Refinance and save

    $5,731/mo

    Est. payment

    Refinancing to a lower rate could help reduce your monthly payments and save thousands over the life of the loan.

    See today's rates

    $5,731/mo

    Est. payment

    Explore your selling options

    Work with a Zillow partner agent

    Leverage their expertise and Zillow's premium Showcase listings to get your home seen by more buyers.

    Get started

    List with your own agent

    Get your home in front of millions of buyers by listing it on Zillow.

    Learn how to do it

    Sell it yourself

    Take full control of how buyers see your home on Zillow by listing For Sale by Owner (FSBO).

    List your home

    What's special

    Cozy gas fireplacePrivate upper level balconyHigh ceilingsPlenty of natural lightUpdated kitchenDual sink vanityLovely breezes year-round
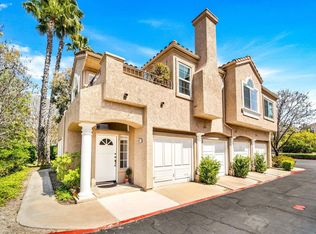
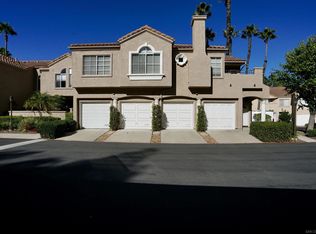
    This is the largest floor plan in the Belsera community of Tierrasanta and it is the first time that this unit has been offered for sale by the original owner! Perched at the highest vantage point of this well sought after neighborhood with stunning evening sunsets and views reaching all the way to Mt. Soledad and the Golden Triangle of San Diego. Plus lovely breezes year-round! Located just steps from Mission Trails Park Access! Plan #5 offers no neighbors above and below and this particular unity is the only 3 bedroom in this community offering such expansive views! Dual ground level patio courtyards plus a private upper level balcony. The first level features high ceilings, an updated kitchen with a bright and cheerful breakfast nook and a built in high bar that opens to the Living and Dining areas with a cozy gas fireplace and window seat. There is also an updated half bathroom downstairs for guests. There is an attached one car garage and a second detached one car garage for a total of two garages. The Primary Suite upstairs offers Sunset views from the private balcony, vaulted ceilings, a dual sink vanity, soaking tub / shower combo, and a walk in closet. Both Guest Bedrooms offer high ceilings and plenty of natural light! The upstairs Guest Bathroom also has dual sinks and a step in shower. HVAC system serviced in January 2025. Two new sliding glass doors and multiple windows replaced with Milguard in 2019. Community amenities include two pools and two hot tubs, a sand volleyball court, BBQ and picnic areas, and an on-site hiking and biking trail. Easy access to the nearby Mission Trails Regional Park encompasses more than 8,000 acres and with about 60 miles of trails, boating on Lake Murray, camping at Kumeyaay Lake, numerous informative hikes, and a state-of-the-art Visitor and Interpretive Center, Mission Trails Regional Park has something to offer everyone. For more info about the Belsera community, including links to view the CC&Rs, Bylaws, and other important documents and information, visit: http://belsera.org/ Both wall mounted TVs are being included as a Buyer incentive.

    Zillow last checked:

    Listing updated:

    Listed by:

    Leah Cole DRE #01505337 LeahColeRE1@gmail.com,

    Cole Realty & Mortgage

    Bought with:

    Michael Kelly, DRE #02133649

    eXp Realty of California, Inc.

    Gwyn Price, DRE #01960060

    eXp Realty of California, Inc.

    Source: CRMLS,MLS#: NDP2410123MLS LogoOriginating MLS: California Regional MLS (North San Diego County & Pacific Southwest AORs)

    Facts & features

    Interior

    Bedrooms & bathrooms
    • Bedrooms: 3
    • Bathrooms: 3
    • Full bathrooms: 2
    • 1/2 bathrooms: 1
    • Main level bathrooms: 1
    Rooms
    • Room types: Bedroom, Entry/Foyer, Kitchen, Living Room, Primary Bathroom, Primary Bedroom, Other, Dining Room
    Primary bedroom
    • Features: Primary Suite
    Bedroom
    • Features: All Bedrooms Up
    Bathroom
    • Features: Bathroom Exhaust Fan, Bathtub, Closet, Dual Sinks, Enclosed Toilet, Soaking Tub, Separate Shower, Tile Counters, Tub Shower, Upgraded
    Other
    • Features: Dressing Area
    Kitchen
    • Features: Granite Counters, Remodeled, Updated Kitchen
    Other
    • Features: Walk-In Closet(s)
    Heating
    • Central
    Cooling
    • Central Air
    Appliances
    • Included: Dishwasher, Disposal, Microwave, Water Heater, Dryer, Washer
    • Laundry: Gas Dryer Hookup, In Garage
    Features
    • Breakfast Bar, Breakfast Area, Separate/Formal Dining Room, All Bedrooms Up, Dressing Area, Primary Suite, Walk-In Closet(s)
    • Flooring: Carpet, Laminate, Tile
    • Doors: Mirrored Closet Door(s), Sliding Doors
    • Windows: Double Pane Windows
    • Has fireplace: Yes
    • Fireplace features: Gas, Outside
    • Common walls with other units/homes: 2+ Common Walls,No One Above,No One Below
    Interior area
    • Total interior livable area: 1,528 sqft

    Property

    Parking
    • Total spaces: 2
    • Parking features: Garage - Attached
    • Attached garage spaces: 2
    Features
    • Levels: Two
    • Stories: 2
    • Entry location: 1
    • Patio & porch: Concrete, Covered, Deck, Open, Patio, See Remarks
    • Pool features: Community, Association
    • Has spa: Yes
    • Fencing: Stucco Wall
    • Has view: Yes
    • View description: City Lights, Canyon, Hills, Landmark, Neighborhood, Panoramic
    Details
    • Parcel number: 3735213104
    • Zoning: R1
    • Special conditions: Standard

    Construction

    Type & style
    • Home type: Condo
    • Property subtype: Condominium
    • Attached to another structure: Yes
    Condition
    • Year built: 1991

    Community & HOA

    Community
    • Features: Biking, Hiking, Suburban, Sidewalks, Pool
    • Security: Smoke Detector(s)
    HOA
    • Has HOA: Yes
    • Amenities included: Barbecue, Picnic Area, Pool, Pet Restrictions, Spa/Hot Tub, Trail(s)
    • HOA fee: $480 monthly
    • HOA name: Belsera
    • HOA phone: 858-495-0900
    Location
    • Region: San Diego

    Financial & listing details

    • Price per square foot: $533/sqft
    • Tax assessed value: $831,300
    • Date on market: 11/21/2024
    • Listing terms: Cash,Conventional

    Price history

    DateEventPrice
    3/3/2025Sold$815,000-4%$533/sqft
    Source: CRMLS #NDP2410123 Report a problem
    2/17/2025Pending sale$849,000$556/sqft
    Source: CRMLS #NDP2410123 Report a problem
    1/16/2025Listed for sale$849,000$556/sqft
    Source: CRMLS #NDP2410123 Report a problem
    12/24/2024Pending sale$849,000$556/sqft
    Source: CRMLS #NDP2410123 Report a problem
    11/27/2024Price change$849,000-2.9%$556/sqft
    Source: CRMLS #NDP2410123 Report a problem
    11/21/2024Listed for sale$874,000$572/sqft
    Source: CRMLS #NDP2410123 Report a problem

    Public tax history

    YearProperty taxesTax assessment
    2026-- $831,300 +132.8%
    2025$4,486 +3.9%$357,100 +2%
    2024$4,316 +2.3%$350,099 +2%
    2023$4,217 +2.8%$343,236 +2%
    2022$4,101 +0.8%$336,507 +2%
    2021$4,068 +1.3%$329,910 +1%
    2020$4,018 +4.2%$326,528 +2%
    2019$3,858 +4.6%$320,126 +2%
    2018$3,689 +2.5%$313,850 +2%
    2017$3,600 +1.7%$307,697 +2%
    2016$3,541 +1.5%$301,665 +1.5%
    2015$3,487 +1.6%$297,135 +2%
    2014$3,431 $291,315 +0.5%
    2013-- $290,000 +2%
    2012-- $284,315 +2%
    2011-- $278,741 +0.8%
    2010-- $276,659 -0.2%
    2009-- $277,317 +2%
    2008-- $271,880 +2%
    2007-- $266,550 +2%
    2006-- $261,324 +2%
    2005-- $256,201 +2%
    2004-- $251,179 +1.9%
    2003-- $246,576 +2%
    2002-- $241,742 +2%
    2001-- $237,003
    Find assessor info on the county website

    Neighborhood: Tierrasanta

    Nearby schools

    GreatSchools rating
    Schools provided by the listing agent
    • Elementary: Kumeyaay
    • Middle: De Portola
    • High: Canyon Hills

    Source: CRMLS. This data may not be complete. We recommend contacting the local school district to confirm school assignments for this home.

    Get a cash offer in 3 minutes
    Find out how much your home could sell for in as little as 3 minutes with a no-obligation cash offer.
    Estimated market value
    $810,100
    Get a cash offer in 3 minutes
    Find out how much your home could sell for in as little as 3 minutes with a no-obligation cash offer.
    Estimated market value
    $810,100