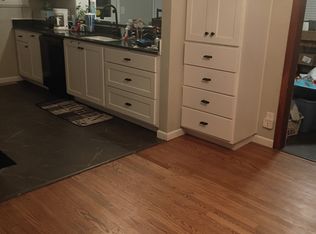
Enjoy main level living with this rare 4 bedroom ranch! Energy efficient vinyl windows, updated flooring in the kitchen and laundry room and all the stainless steel appliances stay! The sunroom off the dining area is a perfect hangout with multiple sliding doors to keep the elements out in the cooler months. The doors slide open with screen doors to keep the bugs out or slide the screen doors to have open air! Finished basement with large Rec room, second full bathroom, a wet bar and polished concrete floors for easy cleanup. This house sits on over a third of an acre lot with extensive landscaping including dozens of low maintenance native plantings and mature trees. The long driveway is ideal if you have extra cars / boats / RV to fit. Only 15 minutes from downtown with easy access to I-70 and 435. Come take a look today!
Sold
Price Unknown
11306 E 45th St, Kansas City, MO 64133
4beds
2,520sqft
Single Family Residence
Built in 1954
0.36 Acres Lot
$294,900 Zestimate®
$--/sqft
$2,216 Estimated rent
Home value
$294,900
$262,000 - $330,000
$2,216/mo
Zestimate® history
Owner options
List your home for rent
$2,216/mo
Rent Zestimate®
Find your next renter with Zillow Rental Manager. Plus, with online applications, you can quickly screen prospective tenants – for free.
$2,216/mo
Rent Zestimate®
Refinance and save
Refinancing to a lower rate could help reduce your monthly payments and save thousands over the life of the loan.
Explore your selling options
Work with a Zillow partner agent
Leverage their expertise and Zillow's premium Showcase listings to get your home seen by more buyers.
Get startedList with your own agent
Get your home in front of millions of buyers by listing it on Zillow.
Learn how to do itSell it yourself
Take full control of how buyers see your home on Zillow by listing For Sale by Owner (FSBO).
List your homeWhat's special
Low maintenance native plantingsExtensive landscapingStainless steel appliancesLong drivewayWet barMature treesEnergy efficient vinyl windows
Zillow last checked:
Listing updated:
Listed by:
Scott Tucker 816-284-7844,
Realty Resource
Bought with:
Scott Tucker, SP00232336
Realty Resource
Source: Heartland MLS as distributed by MLS GRID,MLS#: 2550683
Facts & features
Interior
Bedrooms & bathrooms
- Bedrooms: 4
- Bathrooms: 2
- Full bathrooms: 2
Primary bedroom
- Level: Main
- Dimensions: 14 x 10
Bedroom 2
- Level: Main
- Dimensions: 12 x 10
Bedroom 3
- Level: Basement
- Dimensions: 15 x 10
Bedroom 4
- Level: Basement
- Dimensions: 18 x 11
Bathroom 1
- Level: Main
- Dimensions: 10 x 10
Bathroom 2
- Level: Basement
- Dimensions: 10 x 5
Dining room
- Level: Main
- Dimensions: 11 x 10
Kitchen
- Level: Main
- Dimensions: 12 x 10
Laundry
- Level: Main
- Dimensions: 8 x 5
Living room
- Level: Main
- Dimensions: 25 x 12
Recreation room
- Level: Basement
- Dimensions: 24 x 22
Sun room
- Level: Main
- Dimensions: 12 x 12
Heating
- Forced Air
Cooling
- Electric
Appliances
- Included: Dishwasher, Dryer, Microwave, Refrigerator, Built-In Electric Oven, Stainless Steel Appliance(s), Washer
- Laundry: Main Level
Features
- Flooring: Concrete, Luxury Vinyl, Wood
- Windows: Thermal Windows
- Basement: Concrete,Finished,Sump Pump
- Number of fireplaces: 2
- Fireplace features: Living Room, Recreation Room
Interior area
- Total structure area: 2,520
- Total interior livable area: 2,520 sqft
- Finished area above ground: 1,260
- Finished area below ground: 1,260
Property
Parking
- Total spaces: 2
- Parking features: Attached
- Attached garage spaces: 2
Features
- Patio & porch: Patio, Porch, Screened
- Fencing: Privacy
Lot
- Size: 0.36 Acres
- Features: Corner Lot
Details
- Additional structures: Shed(s)
- Parcel number: 32610090600000000
Construction
Type & style
- Home type: SingleFamily
- Architectural style: Traditional
- Property subtype: Single Family Residence
Materials
- Board & Batten Siding
- Roof: Composition
Condition
- Year built: 1954
Utilities & green energy
- Sewer: Public Sewer
- Water: Public
Community & HOA
Community
- Subdivision: Sterling Acres
HOA
- Has HOA: No
Location
- Region: Kansas City
Financial & listing details
- Tax assessed value: $145,470
- Annual tax amount: $2,900
- Date on market: 5/30/2025
- Listing terms: Cash,Conventional,FHA,VA Loan
- Ownership: Private
Price history
| Date | Event | Price |
|---|---|---|
| 7/3/2025 | Sold | -- |
Source:  Heartland MLS as distributed by MLS GRID #2550683 Report a problem Heartland MLS as distributed by MLS GRID #2550683 Report a problem | ||
| 6/10/2025 | Pending sale | $287,500$114/sqft |
Source: Heartland MLS as distributed by MLS GRID #2550683 Report a problem | ||
| 6/5/2025 | Contingent | $287,500$114/sqft |
Source: Heartland MLS as distributed by MLS GRID #2550683 Report a problem | ||
| 5/30/2025 | Listed for sale | $287,500+85.5%$114/sqft |
Source: Heartland MLS as distributed by MLS GRID #2550683 Report a problem | ||
| 4/9/2018 | Sold | -- |
Source: Heartland MLS as distributed by MLS GRID #45001_2093472 Report a problem | ||
| 3/15/2018 | Pending sale | $155,000$62/sqft |
Source: Berkshire HathawayHS KC Realty #2093472 Report a problem | ||
| 3/9/2018 | Listed for sale | $155,000$62/sqft |
Source: Berkshire HathawayHS KC Realty #2093472 Report a problem | ||
Public tax history
| Year | Property taxes | Tax assessment |
|---|---|---|
| 2025 | $2,507 -14.1% | $27,639 -14.3% |
| 2024 | $2,920 +0.6% | $32,259 |
| 2023 | $2,901 +48.4% | $32,259 +54.3% |
| 2022 | $1,955 +0% | $20,901 |
| 2021 | $1,955 +3.6% | $20,901 +4.8% |
| 2020 | $1,887 +1.9% | $19,935 |
| 2019 | $1,852 | $19,935 +8.4% |
| 2018 | $1,852 +5.5% | $18,387 |
| 2017 | $1,755 +6.8% | $18,387 +2.6% |
| 2016 | $1,644 +2.4% | $17,926 +3% |
| 2014 | $1,606 -1.4% | $17,404 |
| 2013 | $1,629 +0.4% | $17,404 |
| 2012 | $1,622 +5.2% | $17,404 |
| 2011 | $1,542 +2.1% | $17,404 +5.4% |
| 2010 | $1,511 -9.3% | $16,515 |
| 2009 | $1,665 +12% | $16,515 -16% |
| 2008 | $1,487 +1.2% | $19,661 |
| 2007 | $1,470 +0.2% | $19,661 +2% |
| 2006 | $1,468 +6.2% | $19,276 |
| 2005 | $1,382 +0% | $19,276 +7% |
| 2004 | $1,382 +12.3% | $18,015 |
| 2003 | $1,231 +0.3% | $18,015 +15% |
| 2002 | $1,228 +17.3% | $15,665 |
| 2001 | $1,047 | $15,665 |
Find assessor info on the county website
Neighborhood: Sterling Acres
Nearby homes
- $195,1003 bd1 ba1.1k sqft4415 Carlisle Ave, Kansas City, MO 64133Off Market
- $265,2003 bd2 ba1.4k sqft4416 Vermont Ave, Kansas City, MO 64133Off Market
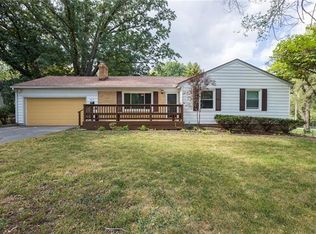
- $265,1003 bd3 ba2k sqft4412 Vermont Ave, Kansas City, MO 64133Off Market
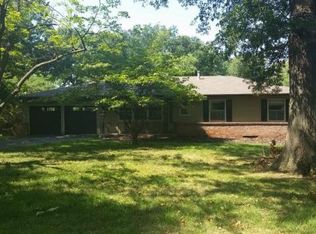
- $216,4003 bd3 ba1.2k sqft4422 Carlisle Ave, Kansas City, MO 64133Off Market
- $207,4002 bd2 ba1.4k sqft4418 Carlisle Ave, Kansas City, MO 64133Off Market
- $190,1002 bd1 ba950 sqft11305 E 45th St, Kansas City, MO 64133Off Market
- $250,3003 bd2 ba2.4k sqft4500 Vermont Ave, Kansas City, MO 64133Off Market
- $215,4003 bd2 ba1.1k sqft4411 Carlisle Ave, Kansas City, MO 64133Off Market
Nearby schools
GreatSchools rating
- NANorthwood SchoolGrades: K-12Distance: 0.2 mi
- 3/10Raytown Middle SchoolGrades: 6-8Distance: 1.1 mi
- 2/10Raytown Sr. High SchoolGrades: 9-12Distance: 2.1 mi
Schools provided by the listing agent
- Elementary: Northwood
- Middle: Raytown
- High: Raytown
Source: Heartland MLS as distributed by MLS GRID. This data may not be complete. We recommend contacting the local school district to confirm school assignments for this home.
Get a cash offer in 3 minutes
Find out how much your home could sell for in as little as 3 minutes with a no-obligation cash offer.
Estimated market value
$294,900
Get a cash offer in 3 minutes
Find out how much your home could sell for in as little as 3 minutes with a no-obligation cash offer.
Estimated market value
$294,900
- Missouri
- Jackson County
- Kansas City
- 64133
- Sterling Acres
- 11306 E 45th St
Nearby cities
Nearby neighborhoods
Nearby zip codes
Other Kansas City Topics
