Skip main navigation
Sold
  • Price Unknown

    11306 Elegant Way, Houston, TX 77066

    3beds
    2,082sqft
    Single Family Residence
    Built in 2013
    2,570 Square Feet Lot
    $206,900 Zestimate®
    $--/sqft
    $2,011 Estimated rent

    Home value

    $206,900

    $188,000 - $228,000

    $2,011/mo

    Zestimate® history
    Loading
    Loading...

    Owner options

    List your home for rent

    $2,011/mo

    Rent Zestimate®

    Find your next renter with Zillow Rental Manager. Plus, with online applications, you can quickly screen prospective tenants – for free.

    Learn more

    $2,011/mo

    Rent Zestimate®

    Refinance and save

    $198/mo

    Est. payment

    Refinancing to a lower rate could help reduce your monthly payments and save thousands over the life of the loan.

    See today's rates

    $198/mo

    Est. payment

    Explore your selling options

    Work with a Zillow partner agent

    Leverage their expertise and Zillow's premium Showcase listings to get your home seen by more buyers.

    Get started

    List with your own agent

    Get your home in front of millions of buyers by listing it on Zillow.

    Learn how to do it

    Sell it yourself

    Take full control of how buyers see your home on Zillow by listing For Sale by Owner (FSBO).

    List your home

    What's special

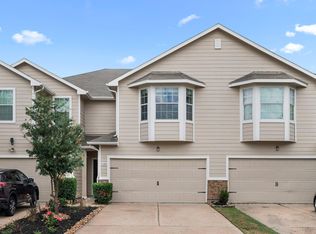
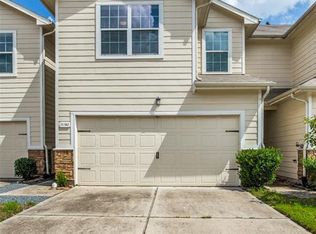

    Beautiful 3 bedroom, 2.5 bath townhome in Bammel Trace. Upon entering is the spacious living room that has new wood-look tile flooring that extends through the 1st floor. The kitchen features a walk-in pantry, breakfast bar & adjoining dining area. Huge primary suite with raised ceilings, a soaking tub, separate shower, dual-sink vanity & generous walk-in closet. Fresh neutral paint throughout & new carpet. 2 car attached garage with a double wide driveway for ample parking. Nice sized, private backyard with no direct back neighbors. Walking distance to the community pool & playground. Conveniently located close to Beltway 8, Hwy 249, shopping & restaurants. Don't miss this one!

    Zillow last checked:

    Listing updated:

    Listed by:

    Jimmy Franklin,

    eXp Realty LLC

    Bought with:

    Jane Byrd Properties International LLC

    Source: eXp Realty,MLS#: 42114999

    Facts & features

    Interior

    Bedrooms & bathrooms
    • Bedrooms: 3
    • Bathrooms: 3
    • Full bathrooms: 2
    • 1/2 bathrooms: 1
    Heating
    • Natural Gas
    Cooling
    • Electric
    Appliances
    • Included: Dryer, Washer
    Features
    • High Ceilings, All Bedrooms Up, En-Suite Bath, Primary Bed - 2nd Floor, Walk-In Closet(s)
    • Flooring: Carpet, Tile, Vinyl
    Interior area
    • Total structure area: 2,082
    • Total interior livable area: 2,082 sqft

    Property

    Parking
    • Total spaces: 2
    • Parking features: Attached
    • Attached garage spaces: 2
    Features
    • Stories: 2
    Lot
    • Size: 2,570 Square Feet
    • Features: Back Yard
    Details
    • Parcel number: 1283310040058

    Construction

    Type & style
    • Home type: SingleFamily
    • Architectural style: Traditional
    • Property subtype: Single Family Residence
    Materials
    • Cement Siding
    • Foundation: Slab
    • Roof: Composition
    Condition
    • New construction: No
    • Year built: 2013

    Community & HOA

    Community
    • Subdivision: Bammel Trace
    HOA
    • Has HOA: Yes
    • Amenities included: Park, Playground, Pool
    • HOA fee: $198 monthly
    Location
    • Region: Houston

    Financial & listing details

    • Tax assessed value: $243,575
    • Annual tax amount: $5,150
    • Date on market: 11/21/2025

    Price history

    DateEventPrice
    3/7/2025Sold--
    Source: eXp Realty #156917212 Report a problem
    1/28/2025Pending sale$212,000$102/sqft
    Source: HAR #42114999 Report a problem
    1/24/2025Price change$212,000-1.4%$102/sqft
    Source: HAR #42114999 Report a problem
    12/16/2024Price change$215,000-2.3%$103/sqft
    Source: HAR #42114999 Report a problem
    12/8/2024Listed for sale$220,000$106/sqft
    Source: HAR #42114999 Report a problem
    12/1/2024Pending sale$220,000$106/sqft
    Source: HAR #42114999 Report a problem
    11/18/2024Listed for sale$220,000+0%$106/sqft
    Source: HAR #42114999 Report a problem
    10/24/2024Listing removed$219,900-2.2%$106/sqft
    Source: HAR #54828279 Report a problem
    10/5/2024Price change$224,900-8.2%$108/sqft
    Source: HAR #54828279 Report a problem
    9/5/2024Price change$244,900-2%$118/sqft
    Source: HAR #54828279 Report a problem
    8/20/2024Price change$249,900-3.8%$120/sqft
    Source: HAR #54828279 Report a problem
    7/12/2024Listed for sale$259,900-1.9%$125/sqft
    Source: HAR #54828279 Report a problem
    6/5/2024Listing removed--
    Source: HAR #54828279 Report a problem
    3/19/2024Listed for sale$264,900+30.8%$127/sqft
    Source: HAR #54828279 Report a problem
    5/2/2023Listing removed--
    Source: HAR #39082207 Report a problem
    4/10/2023Listed for rent$1,900$1/sqft
    Source: HAR #39082207 Report a problem
    5/15/2021Listing removed--
    Source: HAR #50565617 Report a problem
    5/6/2021Pending sale$202,507$97/sqft
    Source: HAR #50565617 Report a problem
    4/19/2021Listed for sale$202,507$97/sqft
    Source: HAR #50565617 Report a problem
    4/1/2021Pending sale$202,507$97/sqft
    Source: HAR #50565617 Report a problem
    3/26/2021Listed for sale$202,507$97/sqft
    Source: HAR #50565617 Report a problem
    3/14/2021Pending sale$202,507$97/sqft
    Source: HAR #50565617 Report a problem
    3/3/2021Listed for sale$202,507+13.8%$97/sqft
    Source: HAR #50565617 Report a problem
    9/24/2019Listing removed$178,000$85/sqft
    Source: RE/MAX Generation #62343299 Report a problem
    9/10/2019Listed for sale$178,000+22.8%$85/sqft
    Source: RE/MAX Generation #62343299 Report a problem
    5/25/2016Listing removed$145,000$70/sqft
    Source: RE/MAX Generation #23177416 Report a problem

    Public tax history

    YearProperty taxesTax assessment
    2025$2,241 +1.2%$243,575 -0.9%
    2024$2,215 +1.7%$245,855 -6.8%
    2023$2,178 +14.4%$263,880 +15.7%
    2022$1,904 $228,148 +21.2%
    2021-- $188,172 +2.3%
    2020$1,437 +8.3%$183,958 +10.6%
    2019$1,327 -62.9%$166,282 +4.9%
    2018$3,578 $158,451
    2017$3,578 +7.4%$158,451 +12.7%
    2016$3,332 -3.5%$140,568
    2015$3,453 $140,568 +19.3%
    2014$3,453 $117,838
    Find assessor info on the county website

    Neighborhood: 77066

    Nearby schools

    GreatSchools rating
    Schools provided by the listing agent
    • Elementary: Kujawa Elementary School
    • Middle: Shotwell Middle School
    • High: Davis High School (Aldine)

    Source: eXp Realty. This data may not be complete. We recommend contacting the local school district to confirm school assignments for this home.

    Get a cash offer in 3 minutes
    Find out how much your home could sell for in as little as 3 minutes with a no-obligation cash offer.
    Estimated market value
    $206,900
    Get a cash offer in 3 minutes
    Find out how much your home could sell for in as little as 3 minutes with a no-obligation cash offer.
    Estimated market value
    $206,900