Welcome home to this beautifully maintained, original-owner home in the heart of Huntley, offering the perfect opportunity to get settled before the end of summer. From the moment you walk in, you'll notice the thoughtful custom upgrades, spacious layout, and pride of ownership throughout. The updated white kitchen features a large breakfast bar, sizable eating area, and seamless flow into the family room, creating an open and inviting space that's perfect for hosting gatherings without ever feeling cramped. The main level also offers a formal dining room, second living space, and an expanded den that provides incredible flexibility for a home office, playroom, workout area, or additional lounge space. Upstairs, the expanded primary suite serves as a true retreat with a seating area, spacious en suite bathroom, and dual walk-in closets. Two additional bedrooms offer comfortable space for family, guests, or everyday living. The unfinished basement already includes partial drywall and a workshop area ideal for crafts, hobbies, storage, or future finishing potential. Make it your own and create the extra space you've always envisioned. Outside, enjoy the professionally maintained yard complete with a sprinkler system, concrete patio and walkway, and a gazebo that stays with the home for added shade and outdoor enjoyment all summer long. The deep garage is the cherry on top for workspace, large vehicles, and storage. One of the best features of this home is the location - directly across from a quiet cul-de-sac and just minutes from downtown Huntley's restaurants, shopping, parks, and community events. Convenient access to I-90 makes travel east or west simple, while highly rated Huntley schools add even more value to an already exceptional home.
Closed
$485,000
11306 Fleetwood St, Huntley, IL 60142
3beds
2,608sqft
Single Family Residence
Built in 2003
0.26 Acres Lot
$487,100 Zestimate®
$186/sqft
$3,374 Estimated rent
Home value
$487,100
$453,000 - $521,000
$3,374/mo
Zestimate® history
Owner options
List your home for rent
$3,374/mo
Rent Zestimate®
Find your next renter with Zillow Rental Manager. Plus, with online applications, you can quickly screen prospective tenants – for free.
$3,374/mo
Rent Zestimate®
Refinance and save
$3,923/mo
Est. payment
Refinancing to a lower rate could help reduce your monthly payments and save thousands over the life of the loan.
$3,923/mo
Est. payment
Explore your selling options
Work with a Zillow partner agent
Leverage their expertise and Zillow's premium Showcase listings to get your home seen by more buyers.
Get startedList with your own agent
Get your home in front of millions of buyers by listing it on Zillow.
Learn how to do itSell it yourself
Take full control of how buyers see your home on Zillow by listing For Sale by Owner (FSBO).
List your homeWhat's special
Deep garageTwo additional bedroomsExpanded primary suiteProfessionally maintained yardSizable eating areaLarge breakfast barSecond living space
Zillow last checked:
Listing updated:
Listed by:
Jorel Kilcullen 815-790-4276,
RE/MAX Connections II,
Garrett Johnson 847-337-1157,
RE/MAX Connections II
Bought with:
Sofiia Ilchuk
Your House Realty
Source: MRED as distributed by MLS GRID,MLS#: 12645543
Facts & features
Interior
Bedrooms & bathrooms
- Bedrooms: 3
- Bathrooms: 3
- Full bathrooms: 2
- 1/2 bathrooms: 1
Rooms
- Room types: No additional rooms
Primary bedroom
- Features: Bathroom (Full)
- Level: Second
- Area: 420 Square Feet
- Dimensions: 28X15
Bedroom 2
- Level: Second
- Area: 130 Square Feet
- Dimensions: 13X10
Bedroom 3
- Level: Second
- Area: 132 Square Feet
- Dimensions: 11X12
Dining room
- Level: Main
- Area: 110 Square Feet
- Dimensions: 10X11
Family room
- Level: Main
- Area: 345 Square Feet
- Dimensions: 15X23
Kitchen
- Level: Main
- Area: 294 Square Feet
- Dimensions: 14X21
Laundry
- Level: Main
- Area: 30 Square Feet
- Dimensions: 5X6
Living room
- Level: Main
- Area: 270 Square Feet
- Dimensions: 18X15
Heating
- Natural Gas
Cooling
- Central Air
Features
- Basement: Unfinished,Full
- Number of fireplaces: 1
- Fireplace features: Family Room
Interior area
- Total structure area: 0
- Total interior livable area: 2,608 sqft
Property
Parking
- Total spaces: 2
- Parking features: Yes, Garage Owned, Attached, Garage
- Attached garage spaces: 2
Accessibility
- Accessibility features: No Disability Access
Features
- Stories: 2
Lot
- Size: 0.26 Acres
- Dimensions: 91X125
Details
- Parcel number: 1834227021
- Special conditions: None
Construction
Type & style
- Home type: SingleFamily
- Property subtype: Single Family Residence
Materials
- Vinyl Siding
Condition
- New construction: No
- Year built: 2003
Utilities & green energy
- Sewer: Public Sewer
- Water: Public
Community & HOA
Community
- Subdivision: Heritage
HOA
- Has HOA: Yes
- Services included: Other
- HOA fee: $360 annually
Location
- Region: Huntley
Financial & listing details
- Price per square foot: $186/sqft
- Tax assessed value: $382,704
- Annual tax amount: $10,801
- Date on market: 5/22/2026
- Listing terms: Conventional
- Ownership: Fee Simple w/ HO Assn.
Price history
| Date | Event | Price |
|---|---|---|
| 7/1/2026 | Sold | $485,000+5.5%$186/sqft |
Source:  MRED as distributed by MLS GRID #12645543 Report a problem MRED as distributed by MLS GRID #12645543 Report a problem | ||
| 5/24/2026 | Contingent | $459,900$176/sqft |
Source: MRED as distributed by MLS GRID #12645543 Report a problem | ||
| 5/22/2026 | Listed for sale | $459,900+60.7%$176/sqft |
Source: MRED as distributed by MLS GRID #12645543 Report a problem | ||
| 7/24/2003 | Sold | $286,110$110/sqft |
Source: Public Record Report a problem | ||
Public tax history
| Year | Property taxes | Tax assessment |
|---|---|---|
| 2024 | $10,149 +0.8% | $127,568 +11.3% |
| 2023 | $10,065 +4.5% | $114,596 +9.8% |
| 2022 | $9,632 +3.1% | $104,349 +6.2% |
| 2021 | $9,341 +1.9% | $98,276 +2.7% |
| 2020 | $9,170 | $95,655 +2.6% |
| 2019 | -- | $93,212 +1.9% |
| 2018 | $8,924 +1.5% | $91,446 +6.1% |
| 2017 | $8,792 -1.3% | $86,180 +5.2% |
| 2016 | $8,909 | $81,936 +2.5% |
| 2013 | $8,909 | $79,956 -11.3% |
| 2011 | -- | $90,172 +5.3% |
| 2010 | -- | $85,625 -15.8% |
| 2009 | -- | $101,735 |
| 2008 | -- | $101,735 +8.9% |
| 2006 | -- | $93,388 +4.9% |
| 2005 | $7,496 -1.4% | $89,063 +4.7% |
| 2004 | $7,604 +60.9% | $85,105 +77.2% |
| 2003 | $4,725 +237.4% | $48,039 +4462.1% |
| 2002 | $1,401 +2.1% | $1,053 +3.6% |
| 2001 | $1,371 | $1,016 |
Find assessor info on the county website
Neighborhood: 60142
Nearby homes
- $514,9904 bd3 ba2.6k sqft10046 Edgebrook Ln, Huntley, IL 60142Pending
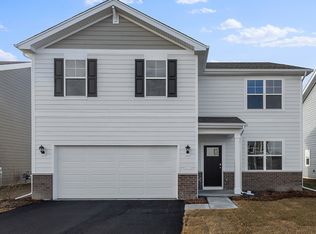
- $461,1005 bd3 ba2.5k sqft11296 Fleetwood St, Huntley, IL 60142Off Market
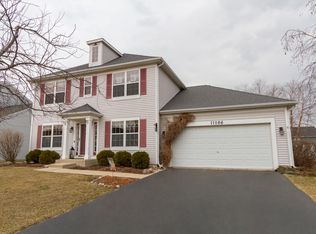
- $417,8003 bd3 ba1.9k sqft10168 Fleetwood St, Huntley, IL 60142Off Market
- $425,5003 bd3 ba2.3k sqft11295 Hanover Ave, Huntley, IL 60142Off Market
- $569,9904 bd3 ba2.8k sqft10047 Edgebrook Ln, Huntley, IL 60142New Construction
- $479,9903 bd3 ba2.1k sqft10036 Edgebrook Ln, Huntley, IL 60142Pending
- $448,0003 bd3 ba2.5k sqft11286 Fleetwood St, Huntley, IL 60142Off Market
- $461,5004 bd4 ba2.4k sqft10148 Fleetwood St, Huntley, IL 60142Off Market
Nearby schools
GreatSchools rating
- 9/10Conley Elementary SchoolGrades: 3-5Distance: 1 mi
- 7/10Heineman Middle SchoolGrades: 6-8Distance: 1 mi
- 8/10Huntley High SchoolGrades: 9-12Distance: 3.6 mi
Schools provided by the listing agent
- Elementary: Conley Elementary School
- Middle: Heineman Middle School
- High: Huntley High School
- District: 158
Source: MRED as distributed by MLS GRID. This data may not be complete. We recommend contacting the local school district to confirm school assignments for this home.
Get a cash offer in 3 minutes
Find out how much your home could sell for in as little as 3 minutes with a no-obligation cash offer.
Estimated market value
$487,100
Get a cash offer in 3 minutes
Find out how much your home could sell for in as little as 3 minutes with a no-obligation cash offer.
Estimated market value
$487,100
- Illinois
- McHenry County
- Huntley
- 60142
- 11306 Fleetwood St
Nearby cities
Nearby zip codes
Other Huntley Topics
