Skip main navigation
Sold for $525,000
  • $525,000

    11306 GLENMONT DRIVE, TAMPA, FL 33635

    3beds
    1,890sqft
    Single Family Residence
    Built in 1994
    6,500 Square Feet Lot
    $537,700 Zestimate®
    $278/sqft
    $3,176 Estimated rent

    Home value

    $537,700

    $511,000 - $565,000

    $3,176/mo

    Zestimate® history
    Loading
    Loading...

    Owner options

    List your home for rent

    $3,176/mo

    Rent Zestimate®

    Find your next renter with Zillow Rental Manager. Plus, with online applications, you can quickly screen prospective tenants – for free.

    Learn more

    $3,176/mo

    Rent Zestimate®

    Refinance and save

    $3,648/mo

    Est. payment

    Refinancing to a lower rate could help reduce your monthly payments and save thousands over the life of the loan.

    See today's rates

    $3,648/mo

    Est. payment

    Explore your selling options

    Work with a Zillow partner agent

    Leverage their expertise and Zillow's premium Showcase listings to get your home seen by more buyers.

    Get started

    List with your own agent

    Get your home in front of millions of buyers by listing it on Zillow.

    Learn how to do it

    Sell it yourself

    Take full control of how buyers see your home on Zillow by listing For Sale by Owner (FSBO).

    List your home

    What's special

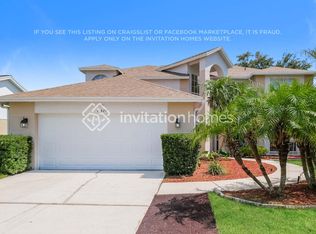
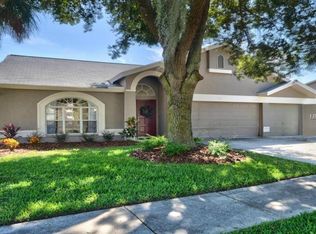
    Welcome home to paradise in Tampa, Florida! Come see this fantastic 3 bedroom, 2 bathroom pool home located in the beautiful community of The Greens of Countryway. This home offers a thoughtful split floor plan with an airy and bright primary bedroom, featuring an ensuite bath and sliding glass doors overlooking the pool. The two additional bedrooms with a full bath in between are conveniently located in a hallway adjacent to the kitchen and main living area. There are two family areas and plenty of options for an in-home office or flex space. The open kitchen with beautiful two-tone cabinets and soft close drawers boasts ample cooking and entertaining space, as well as granite countertops and an eat-in area. The indoor laundry room and attached two-car garage add storage and convenience. The screen enclosed pool and patio are true highlights, perfect for those summer days and nights making memories with friends and family! Many of the big ticket items are newer, including the HVAC (2021), newer stainless steel appliances, light fixtures, fans, and pool pump, as well as paint (2020) and a newer roof (2017). The location of this home can’t be beat! Only about 10 miles to the airport, minutes from the local YMCA, about a 30 minute drive to gorgeous beaches, and amazing schools close by including Lowry Elementary (about 2 blocks) and Farnell Middle School. According to seller, actual flood zone rating for lot is X shaded per LOMA FEMA letter. Documentation available upon request.

    Zillow last checked:

    Listing updated:

    Listed by:

    Alexander Zynski 727-510-2636,

    COLDWELL BANKER REALTY 727-822-9111,

    Stephanie Narron 727-421-7637,

    COLDWELL BANKER REALTY

    Bought with:

    Serghei Diaconu, 3499798

    DALTON WADE INC

    Source: Stellar MLS,MLS#: U8242678MLS LogoOriginating MLS: Pinellas Suncoast

    Facts & features

    Interior

    Bedrooms & bathrooms
    • Bedrooms: 3
    • Bathrooms: 2
    • Full bathrooms: 2
    Rooms
    • Room types: Utility Room
    Primary bedroom
    • Features: Dual Closets
    • Level: First
    • Dimensions: 20x11
    Great room
    • Level: First
    • Dimensions: 13x16
    Kitchen
    • Level: First
    • Dimensions: 13x11
    Heating
    • Central
    Cooling
    • Central Air
    Appliances
    • Included: Dishwasher, Electric Water Heater, Microwave, Range, Refrigerator, Washer
    • Laundry: Inside, Laundry Room
    Features
    • Ceiling Fan(s), Thermostat
    • Flooring: Carpet, Ceramic Tile
    • Has fireplace: No
    Interior area
    • Total structure area: 2,616
    • Total interior livable area: 1,890 sqft

    Property

    Parking
    • Total spaces: 2
    • Parking features: Garage - Attached
    • Attached garage spaces: 2
    Features
    • Levels: One
    • Stories: 1
    • Exterior features: Lighting, Rain Gutters, Sidewalk
    • Has private pool: Yes
    • Pool features: In Ground
    Lot
    • Size: 6,500 Square Feet
    • Dimensions: 65 x 100
    • Features: Landscaped
    Details
    • Parcel number: U21281707D00000400007.0
    • Zoning: PD
    • Special conditions: None

    Construction

    Type & style
    • Home type: SingleFamily
    • Property subtype: Single Family Residence
    Materials
    • Block, Stucco
    • Foundation: Slab
    • Roof: Shingle
    Condition
    • Completed
    • New construction: No
    • Year built: 1994

    Utilities & green energy

    • Sewer: Public Sewer
    • Water: Public
    • Utilities for property: Cable Connected, Electricity Connected, Sewer Connected, Water Connected

    Community & HOA

    Community
    • Features: Deed Restrictions, Golf, Sidewalks
    • Pet fee: $0 monthly
    • Subdivision: COUNTRYWAY PRCL B TRCT 13 & 14
    HOA
    • Has HOA: Yes
    • Amenities included: Recreation Facilities
    • Services included: Recreational Facilities
    • HOA fee: $50 monthly
    • HOA name: Management and Associates
    • Second HOA name: Countryway
    Location
    • Region: Tampa

    Financial & listing details

    • Price per square foot: $278/sqft
    • Tax assessed value: $408,875
    • Annual tax amount: $5,154
    • Date on market: 5/31/2024
    • Cumulative days on market: 20 days
    • Listing terms: Cash,Conventional,FHA,VA Loan
    • Ownership: Fee Simple
    • Total actual rent: 0
    • Electric utility on property: Yes
    • Road surface type: Asphalt

    Price history

    DateEventPrice
    7/19/2024Sold$525,000$278/sqft
    Source: Stellar MLS #U8242678 Report a problem
    6/20/2024Pending sale$525,000$278/sqft
    Source: Stellar MLS #U8242678 Report a problem
    6/10/2024Price change$525,000-0.9%$278/sqft
    Source: Stellar MLS #U8242678 Report a problem
    5/31/2024Listed for sale$530,000+61.8%$280/sqft
    Source: Stellar MLS #U8242678 Report a problem
    6/22/2020Sold$327,500-0.5%$173/sqft
    Source: Public Record Report a problem
    5/1/2020Pending sale$329,000$174/sqft
    Source: HOUZIO INC #T3236623 Report a problem
    4/11/2020Listed for sale$329,000+11.5%$174/sqft
    Source: HOUZIO INC #T3236623 Report a problem
    11/21/2017Sold$295,000-3.3%$156/sqft
    Source: Public Record Report a problem
    10/19/2017Listed for sale$305,000+13%$161/sqft
    Source: WEST COAST MANAGEMENT & RLTY #T2899206 Report a problem
    8/30/2017Listing removed$269,900$143/sqft
    Source: WEST COAST MANAGEMENT & RLTY #T2899206 Report a problem
    8/15/2017Listed for sale$269,900+115.1%$143/sqft
    Source: WEST COAST MANAGEMENT & RLTY #T2899206 Report a problem
    9/16/2015Listing removed$1,895$1/sqft
    Source: WestCoast Management and Realty, Inc. Report a problem
    9/6/2015Listed for rent$1,895$1/sqft
    Source: WestCoast Management and Realty, Inc. Report a problem
    1/5/1999Sold$125,500-14.9%$66/sqft
    Source: Public Record Report a problem
    8/31/1994Sold$147,500$78/sqft
    Source: Public Record Report a problem

    Public tax history

    YearProperty taxesTax assessment
    2025$8,180 +53.2%$408,875 +30.7%
    2024$5,339 +3.6%$312,882 +3%
    2023$5,155 +4.6%$303,769 +3%
    2022$4,929 +1.3%$294,921 +3%
    2021$4,865 +13.5%$286,331 +11.9%
    2020$4,287 +2.8%$255,847 +2.3%
    2019$4,168 $250,095 +0.6%
    2018$4,168 0%$248,513 +10.4%
    2017$4,168 -8.3%$225,107 +3.7%
    2016$4,543 +2.2%$217,039 +6.8%
    2015$4,447 +77.4%$203,153 +31.9%
    2014$2,507 $154,028 +1.5%
    2013$2,507 +0.5%$151,752 +1.7%
    2012$2,495 -2.9%$149,215 -2.2%
    2011$2,569 +2.7%$152,598 +1.5%
    2010$2,501 +3%$150,343 +2.7%
    2009$2,428 +0.2%$146,390 +0.1%
    2008$2,422 -7%$146,244 +3%
    2007$2,604 -4.7%$141,984 +2.5%
    2006$2,734 +0.2%$138,521 +3%
    2005$2,727 $134,486 +3%
    2004-- $130,569 +1.9%
    2003-- $128,134 +2.4%
    2002-- $125,131 +1.6%
    2001-- $123,160 -0.8%
    2000$2,500 $124,191
    Find assessor info on the county website

    Neighborhood: Town 'n' Country

    Nearby schools

    GreatSchools rating
    Schools provided by the listing agent
    • Elementary: Lowry-HB
    • Middle: Farnell-HB
    • High: Alonso-HB

    Source: Stellar MLS. This data may not be complete. We recommend contacting the local school district to confirm school assignments for this home.

    Get a cash offer in 3 minutes
    Find out how much your home could sell for in as little as 3 minutes with a no-obligation cash offer.
    Estimated market value
    $537,700
    Get a cash offer in 3 minutes
    Find out how much your home could sell for in as little as 3 minutes with a no-obligation cash offer.
    Estimated market value
    $537,700