Skip main navigation
Sold for $280,000
  • $280,000

    11306 GOLF ROUND DRIVE, NEW PORT RICHEY, FL 34654

    3beds
    1,551sqft
    Single Family Residence
    Built in 2006
    9,671 Square Feet Lot
    $272,200 Zestimate®
    $181/sqft
    $2,003 Estimated rent

    Home value

    $272,200

    $248,000 - $299,000

    $2,003/mo

    Zestimate® history
    Loading
    Loading...

    Owner options

    List your home for rent

    $2,003/mo

    Rent Zestimate®

    Find your next renter with Zillow Rental Manager. Plus, with online applications, you can quickly screen prospective tenants – for free.

    Learn more

    $2,003/mo

    Rent Zestimate®

    Refinance and save

    $2,240/mo

    Est. payment

    Refinancing to a lower rate could help reduce your monthly payments and save thousands over the life of the loan.

    See today's rates

    $2,240/mo

    Est. payment

    Explore your selling options

    Work with a Zillow partner agent

    Leverage their expertise and Zillow's premium Showcase listings to get your home seen by more buyers.

    Get started

    List with your own agent

    Get your home in front of millions of buyers by listing it on Zillow.

    Learn how to do it

    Sell it yourself

    Take full control of how buyers see your home on Zillow by listing For Sale by Owner (FSBO).

    List your home

    What's special

    Newer appliancesWaterfront home
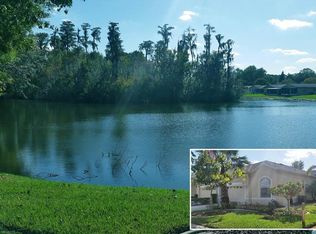

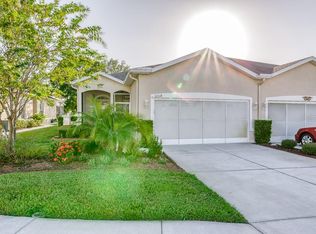
    Welcome to The Greens at Summertree, a pet-friendly, 55+ community offering a blend of comfort and active living. This meticulously maintained, waterfront home features 3 bedrooms and 2 bathrooms, providing ample space and convenience. Enjoy maintenance-free living with access to a golf course and a wealth of community amenities designed to enrich your retirement experience.Step into a spacious, inviting living area perfect for relaxing with family and friends. The kitchen, equipped with newer appliances, seamlessly connects with the living space, making meal preparation and socializing a breeze. The primary suite, located just off the living area, boasts a walk-in closet and an ensuite bathroom with an updated dual sink vanity and a walk-in shower.For added convenience, the laundry and pantry are situated just off the kitchen. During the summer, you can take advantage of the community pool, with a heated option for year-round enjoyment, or engage in a game of tennis or shuffleboard. The clubhouse is the heart of the community, where you can connect with friends and neighbors, work out in the fitness center, play cards or billiards, and enjoy bocce or pickleball.The association offers a range of amenities, including a fitness center, gated access (without a guard), a golf course, reclaimed water irrigation, a pool, sidewalks, and tennis courts. Your association fee covers cable TV, common area taxes, community pool maintenance, exterior painting and maintenance, roof upkeep, grounds maintenance, management, and trash collection. Located just 15 minutes from the Suncoast Expressway, you’ll have easy access to Tampa, Clearwater, and St. Petersburg. The beach and state-of-the-art medical facilities are a short 20-minute drive away, making this location both central and convenient. Don’t miss the chance to make this charming Summertree home yours.

    Zillow last checked:

    Listing updated:

    Listed by:

    Peter Dorwin 727-777-2003,

    RE/MAX REALTEC GROUP INC 727-789-5555,

    Allison Lawless 727-777-2353,

    RE/MAX REALTEC GROUP INC

    Bought with:

    Jeffrey Bartilucci, 3325762

    AGILE GROUP REALTY

    Source: Stellar MLS,MLS#: U8254720MLS LogoOriginating MLS: Pinellas Suncoast

    Facts & features

    Interior

    Bedrooms & bathrooms
    • Bedrooms: 3
    • Bathrooms: 2
    • Full bathrooms: 2
    Rooms
    • Room types: Utility Room
    Primary bedroom
    • Features: Walk-In Closet(s)
    • Level: First
    • Dimensions: 13x16
    Bedroom 2
    • Features: Built-in Closet
    • Level: First
    • Dimensions: 10x11
    Bedroom 3
    • Features: Built-in Closet
    • Level: First
    • Dimensions: 11x10
    Dinette
    • Level: First
    • Dimensions: 12x9
    Dining room
    • Level: First
    • Dimensions: 11x10
    Kitchen
    • Level: First
    • Dimensions: 14x11
    Living room
    • Level: First
    • Dimensions: 14x15
    Heating
    • Central
    Cooling
    • Central Air
    Appliances
    • Included: Dishwasher, Electric Water Heater, Microwave, Range, Refrigerator
    • Laundry: Inside, Laundry Room
    Features
    • Ceiling Fan(s), Eating Space In Kitchen, High Ceilings, Split Bedroom, Thermostat, Walk-In Closet(s)
    • Flooring: Laminate, Tile
    • Windows: Window Treatments
    • Has fireplace: No
    Interior area
    • Total structure area: 2,136
    • Total interior livable area: 1,551 sqft

    Property

    Parking
    • Total spaces: 2
    • Parking features: Garage Door Opener
    • Attached garage spaces: 2
    Features
    • Levels: One
    • Stories: 1
    • Patio & porch: Covered, Enclosed, Rear Porch, Screened
    • Exterior features: Lighting, Private Mailbox, Sidewalk
    • Pool features: In Ground
    • Has view: Yes
    • View description: Water
    • Water view: Water
    Lot
    • Size: 9,671 Square Feet
    • Features: Landscaped, Near Golf Course, Near Public Transit, Sidewalk
    • Residential vegetation: Mature Landscaping
    Details
    • Parcel number: 0525170060000000100
    • Zoning: MF1
    • Special conditions: None

    Construction

    Type & style
    • Home type: SingleFamily
    • Architectural style: Florida
    • Property subtype: Single Family Residence
    Materials
    • Block, Concrete, Stucco
    • Foundation: Slab
    • Roof: Shingle
    Condition
    • New construction: No
    • Year built: 2006

    Utilities & green energy

    • Sewer: Public Sewer
    • Water: Public
    • Utilities for property: Cable Connected, Electricity Connected, Public, Water Connected

    Community & HOA

    Community
    • Features: Clubhouse, Deed Restrictions, Fitness Center, Gated Community - No Guard, Golf, Pool, Sidewalks
    • Pet fee: $0 monthly
    • Senior community: Yes
    • Subdivision: SUMMERTREE PRCL 04
    HOA
    • Has HOA: Yes
    • Services included: Cable TV, Community Pool, Internet, Maintenance Structure, Maintenance Grounds, Trash
    • HOA fee: $318 monthly
    • HOA name: Coastal Management
    • HOA phone: 727-859-9734
    • Second HOA name: Coastal Management
    Location
    • Region: New Port Richey

    Financial & listing details

    • Price per square foot: $181/sqft
    • Tax assessed value: $250,869
    • Annual tax amount: $4,338
    • Date on market: 8/27/2024
    • Cumulative days on market: 81 days
    • Listing terms: Cash,Conventional
    • Ownership: Fee Simple
    • Total actual rent: 21600
    • Electric utility on property: Yes
    • Road surface type: Paved

    Price history

    DateEventPrice
    1/15/2025Sold$280,000-3.1%$181/sqft
    Source: Stellar MLS #U8254720 Report a problem
    11/19/2024Pending sale$289,000$186/sqft
    Source: Stellar MLS #U8254720 Report a problem
    9/18/2024Price change$289,000-3.3%$186/sqft
    Source: Stellar MLS #U8254720 Report a problem
    8/27/2024Listed for sale$299,000+12.8%$193/sqft
    Source: Stellar MLS #U8254720 Report a problem
    9/14/2023Listing removed--
    Source: Stellar MLS #U8212179 Report a problem
    8/31/2023Listed for rent$1,800+12.5%$1/sqft
    Source: Stellar MLS #U8212179 Report a problem
    6/6/2022Listing removed--
    Source: RE/MAX International Report a problem
    5/28/2022Listed for rent$1,600$1/sqft
    Source: RE/MAX International #U8163622 Report a problem
    3/25/2022Sold$265,000+3.9%$171/sqft
    Source: Public Record Report a problem
    3/3/2022Pending sale$255,000$164/sqft
    Source: Stellar MLS #W7842794 Report a problem
    3/2/2022Listed for sale$255,000+62.6%$164/sqft
    Source: Stellar MLS #W7842794 Report a problem
    4/8/2005Sold$156,825$101/sqft
    Source: Public Record Report a problem

    Public tax history

    YearProperty taxesTax assessment
    2025$4,428 -1.5%$250,869 -1%
    2024$4,494 +3.6%$253,315 +3.4%
    2023$4,338 +276.5%$245,011 +14.4%
    2022$1,152 +2.3%$214,159 +113.8%
    2021$1,126 +2.3%$100,180 +1.4%
    2020$1,101 +2.8%$98,800 +2.3%
    2019$1,071 $96,580 +1.9%
    2018$1,071 +2.8%$94,780
    2017$1,042 +1.1%$94,780 +4.2%
    2016$1,031 +4.6%$90,922 +0.7%
    2015$986 +3.4%$90,290 -6.6%
    2014$953 $96,647 +9.5%
    2013-- $88,249 -1.6%
    2012-- $89,641 -5.3%
    2011-- $94,702 -7.7%
    2010-- $102,558 -7.9%
    2009-- $111,384 -26%
    2008-- $150,431 -8.1%
    2007-- $163,641 +12.4%
    2006-- $145,589 +520.7%
    2005-- $23,456 +4.9%
    2004-- $22,356
    Find assessor info on the county website

    Neighborhood: 34654

    Nearby schools

    GreatSchools rating
    Get a cash offer in 3 minutes
    Find out how much your home could sell for in as little as 3 minutes with a no-obligation cash offer.
    Estimated market value
    $272,200
    Get a cash offer in 3 minutes
    Find out how much your home could sell for in as little as 3 minutes with a no-obligation cash offer.
    Estimated market value
    $272,200