This private Oasis Retreat could be yours. Own your piece of the Eastern Shore in primary/secondary custom built 2008 home w/many upgrades . Public w/sewer. Central HVAC & 6 ceiling fans. 4 bedroom/3 full bath, 1- ½ story, approx. 2512 sq. ft., 2 primary BR’s, 1 on each fl., both w/lg. walk in closet, 3 BR’s on 1st fl. 3 car attached 695sf. garage, freshly painted w/epoxy floor leads to laundry area w/ w/dryer, utility tub, shelving & storage cabinets. Garage and widened paved driveway providing 9 car parking, 2 remotes, entry code wall pad & 80 gal. w/heater. 37,470, .86 acre, largest of these 29 estate lots in much desired Pennington Estates community on short quiet cul-de-sac st. Paved stone walkway to front entry stairs & covered porch made of Natural Blue Stone. Enter 6x10 foyer showcasing 18“x18” custom Italian tile in spacious & airy 17.7x23 great room w/cathedral ceiling, kit. breakfast area, laundry area & hallway. Kitchen & great room w/recessed lighting. Some elec. outlets in floor for furniture placing. New sofa & 2 matching chairs (9/2024), custom designed 2 story wood burning fireplace w/stone (never used) w/spotlights. 9’ceilings in other rooms w/ceiling to floor insulated windows w/window treatments allows tons of natural light brightening & flowing through entire home. To right of foyer enter through french doors to office/den/library w/ many wall attached bookcases, Curl up & choose a book on sleep sofa and can use sofa for that arrival of unexpected guest. Both library & separate formal dining room to left of foyer entry have exquisite custom design Brazilian Hardwood floors. DR leads into Kit. w/pantry, maple wood 42” cabinets, designer tile backsplash, SS appliances, dishwasher, garbage disp., cooktop w/custom overhead exhaust fan, custom built in cabinet holds wall oven & built in microwave, dbl. door fridge w/ice/water dispenser & bottom freezer. Fridge & micro new 9/2024. Breakfast bar, dry bar w/custom built in cabinets, wine rack & kit. all have granite countertops. Great room, breakfast area, one 1st fl. BR and primary BR have exits to entire rear yard enclosed w/white vinyl fencing & all lead to rear 8x19 deck & 11x17 ½ screened porch (w/roll up shades), all w/trek floors. From deck step down to gas heated hot tub, into pool w/surrounding stamped concrete. When entering home look ahead & from entrance see lots of love & care put into this property, your own 14x32 concrete, saltwater pool, hot tub w/new custom design stone retainer wall, lg. new pergola to right w/paved stone patio & lg. custom fountain w/soothing sound of running water easing all stress & quite relaxing. Several flower & stone rock gardens, multiple bushes & plants through- out. 12x20, 240 sq. ft. shed sits on concrete slab. One of the loveliest landscaped properties you’ve seen. Just awesome. Hallway leads to 1st fl. private primary BR w/ensuite/soaking tub & separate tiled shower, exquisite vanity purchased from famous Monkey’s Trunk. Patio dr. has private entrance to deck. 2nd fl. 21’ ft. primary w/ensuite can also be used for bonus room, play area etc. Good size semi walk in attic entry, partially floored w/light. All lots on this entire side of street w/forest conservation area past rear of fence for extra privacy behind you. Home is all electric except for hot tub heater& grill hookup which is natural gas. 8 zone irrigation system can be set to run on timer. Alarm system owned, not leased, direct to control station, includes alarm & fire. HOME NOT IN FLOOD ZONE. Approx. 6 miles to OC, MD beach/boardwalk & all it has to offer, but yet this home is only short distance from all the OC hustle & bustle. Within 2 miles of casino/race track. Walk to restaurants/shopping centers & more. Seller provides HOME WARRANTY. HOA FEES $35. mo.. Frontier town, Assateague Island state park, beaches (see & visit w/ ponies), just a few miles distance.
Sold for $760,000
$760,000
11306 Pennington Pl, Berlin, MD 21811
4beds
2,512sqft
Single Family Residence
Built in 2008
0.86 Acres Lot
$775,100 Zestimate®
$303/sqft
$3,410 Estimated rent
Home value
$775,100
$736,000 - $814,000
$3,410/mo
Zestimate® history
Owner options
List your home for rent
$3,410/mo
Rent Zestimate®
Find your next renter with Zillow Rental Manager. Plus, with online applications, you can quickly screen prospective tenants – for free.
$3,410/mo
Rent Zestimate®
Refinance and save
$5,023/mo
Est. payment
Refinancing to a lower rate could help reduce your monthly payments and save thousands over the life of the loan.
$5,023/mo
Est. payment
Explore your selling options
Work with a Zillow partner agent
Leverage their expertise and Zillow's premium Showcase listings to get your home seen by more buyers.
Get startedList with your own agent
Get your home in front of millions of buyers by listing it on Zillow.
Learn how to do itSell it yourself
Take full control of how buyers see your home on Zillow by listing For Sale by Owner (FSBO).
List your homeWhat's special
Zillow last checked:
Listing updated:
Listed by:
Brenda Archer-Nichols 410-430-5117,
Keller Williams Realty Delmarva
Bought with:
Unrepresented Buyer
Unrepresented Buyer Office
Source: Bright MLS,MLS#: MDWO2022944
Facts & features
Interior
Bedrooms & bathrooms
- Bedrooms: 4
- Bathrooms: 3
- Full bathrooms: 3
- Main level bathrooms: 2
- Main level bedrooms: 3
Basement
- Area: 0
Heating
- Central, Forced Air, Electric
Cooling
- Ceiling Fan(s), Central Air, Electric
Appliances
- Included: Dishwasher, Disposal, Dryer, Ice Maker, Refrigerator, Stainless Steel Appliance(s), Surface Unit, Washer, Microwave, Cooktop, Oven, Range Hood, Water Dispenser, Water Heater, Electric Water Heater
- Laundry: Dryer In Unit, Has Laundry, Main Level, Washer In Unit
Features
- Open Floorplan, Formal/Separate Dining Room, Upgraded Countertops, Wainscotting, Attic, Breakfast Area, Ceiling Fan(s), Crown Molding, Dining Area, Entry Level Bedroom, Pantry, Recessed Lighting, Soaking Tub, Bathroom - Stall Shower, Bathroom - Tub Shower, Walk-In Closet(s), Bar, Wine Storage, 9'+ Ceilings, Cathedral Ceiling(s), Dry Wall, Tray Ceiling(s)
- Flooring: Ceramic Tile, Hardwood, Carpet, Wood
- Doors: Insulated, Sliding Glass, French Doors
- Windows: Double Pane Windows, Insulated Windows, Screens, Transom, Window Treatments
- Has basement: No
- Number of fireplaces: 1
- Fireplace features: Screen, Stone, Wood Burning, Wood Burning Stove
Interior area
- Total structure area: 2,512
- Total interior livable area: 2,512 sqft
- Finished area above ground: 2,512
- Finished area below ground: 0
Property
Parking
- Total spaces: 9
- Parking features: Garage Faces Front, Garage Door Opener, Inside Entrance, Garage Faces Rear, Asphalt, Driveway, Paved, Private, Parking Space Conveys, Attached, Off Street
- Attached garage spaces: 3
- Uncovered spaces: 6
- Details: Garage Sqft: 695
Accessibility
- Accessibility features: Doors - Swing In, Accessible Entrance
Features
- Levels: One and One Half
- Stories: 1.5
- Patio & porch: Deck, Screened, Porch, Patio
- Exterior features: Lighting, Extensive Hardscape, Lawn Sprinkler, Stone Retaining Walls, Street Lights, Underground Lawn Sprinkler, Water Falls, Water Fountains
- Has private pool: Yes
- Pool features: Concrete, Fenced, In Ground, Permits, Pool/Spa Combo, Salt Water, Private
- Has spa: Yes
- Spa features: Bath
- Fencing: Back Yard,Vinyl,Decorative
- Has view: Yes
- View description: Street
Lot
- Size: 0.86 Acres
- Features: Backs to Trees, Front Yard, Landscaped, No Thru Street, Level, Poolside, Rear Yard, Year Round Access, SideYard(s)
Details
- Additional structures: Above Grade, Below Grade, Outbuilding
- Parcel number: 2403166899
- Zoning: R
- Special conditions: Standard
- Other equipment: Some, See Remarks
Construction
Type & style
- Home type: SingleFamily
- Architectural style: Contemporary
- Property subtype: Single Family Residence
Materials
- Stick Built, Vinyl Siding
- Foundation: Crawl Space, Permanent, Block
- Roof: Architectural Shingle
Condition
- Excellent
- New construction: No
- Year built: 2008
Details
- Builder name: Monogram-New England Builders
Utilities & green energy
- Sewer: Public Sewer
- Water: Public
- Utilities for property: Natural Gas Available
Community & HOA
Community
- Security: Carbon Monoxide Detector(s), Smoke Detector(s), Electric Alarm, Main Entrance Lock, Fire Sprinkler System
- Subdivision: Pennington Estates
HOA
- Has HOA: Yes
- Amenities included: Common Grounds
- Services included: Common Area Maintenance, Electricity, Insurance
- HOA fee: $105 quarterly
- HOA name: PENNINGTON ESTATES PROPERTY OWNERS
Location
- Region: Berlin
Financial & listing details
- Price per square foot: $303/sqft
- Tax assessed value: $427,400
- Annual tax amount: $4,090
- Date on market: 9/18/2024
- Listing agreement: Exclusive Right To Sell
- Listing terms: Cash,Conventional
- Inclusions: Partially Furnished - See Inventory Sheet
- Exclusions: Yes
- Ownership: Fee Simple
- Road surface type: Black Top, Paved
Price history
| Date | Event | Price |
|---|---|---|
| 10/4/2024 | Sold | $760,000+0.1%$303/sqft |
Source:  Bright MLS #MDWO2022944 Report a problem Bright MLS #MDWO2022944 Report a problem | ||
| 9/27/2024 | Pending sale | $759,000$302/sqft |
Source: Bright MLS #MDWO2022944 Report a problem | ||
| 9/22/2024 | Contingent | $759,000$302/sqft |
Source: Bright MLS #MDWO2022944 Report a problem | ||
| 9/18/2024 | Listed for sale | $759,000+26.7%$302/sqft |
Source: Bright MLS #MDWO2022944 Report a problem | ||
| 3/19/2008 | Sold | $599,150$239/sqft |
Source: Public Record Report a problem | ||
Public tax history
| Year | Property taxes | Tax assessment |
|---|---|---|
| 2026 | $4,801 +9.6% | $517,867 +9.6% |
| 2025 | $4,381 +7.1% | $472,633 +10.6% |
| 2024 | $4,090 +0% | $427,400 +0% |
| 2023 | $4,090 +0% | $427,367 0% |
| 2022 | $4,090 +0% | $427,400 +0% |
| 2021 | $4,089 +6.2% | $427,300 +6.2% |
| 2020 | $3,849 +6.6% | $402,233 -5.9% |
| 2019 | $3,609 +8.3% | $427,300 +21.4% |
| 2018 | $3,334 +3% | $352,100 +3% |
| 2017 | $3,238 +8.7% | $341,933 +3.1% |
| 2016 | $2,978 | $331,767 +3.2% |
| 2015 | $2,978 | $321,600 |
| 2014 | $2,978 | $321,600 |
| 2013 | -- | $321,600 -13.1% |
| 2012 | -- | $369,900 |
| 2011 | -- | $369,900 |
| 2010 | -- | $369,900 -20.5% |
| 2009 | -- | $465,190 +512.2% |
| 2008 | -- | $75,982 +35.9% |
| 2007 | -- | $55,926 |
Find assessor info on the county website
Neighborhood: 21811
Nearby homes
- $155,0000.84 acres11304 Pennington Pl, Berlin, MD 21811Sold
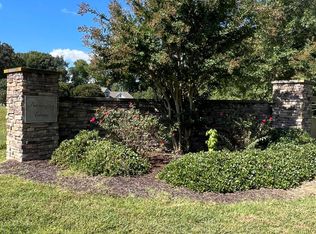
- $1,196,600-- bd3 ba4.9k sqft10909 Emory Dr, Berlin, MD 21811Off Market
- $807,000-- bd2 ba2.7k sqft11305 Pennington Pl, Berlin, MD 21811Off Market
- $813,200-- bd2 ba2.9k sqft11310 Pennington Pl, Berlin, MD 21811Off Market
- $752,7604 bd4 ba3.6k sqft10907 Emory Dr, Berlin, MD 21811Sold
- $1,181,400-- bd4 ba4.1k sqft11309 Pennington Pl, Berlin, MD 21811Off Market
- $778,500-- bd-- ba2.4k sqft11206 Five L Dr, Berlin, MD 21811Off Market
- $735,000-- bd2 ba2.6k sqft11312 Pennington Pl, Berlin, MD 21811Off Market
Nearby schools
GreatSchools rating
- 8/10Showell Elementary SchoolGrades: PK-4Distance: 1.8 mi
- 10/10Stephen Decatur Middle SchoolGrades: 7-8Distance: 2.9 mi
- 7/10Stephen Decatur High SchoolGrades: 9-12Distance: 2.6 mi
Schools provided by the listing agent
- Elementary: Showell
- Middle: Stephen Decatur
- High: Stephen Decatur
- District: Worcester County Public Schools
Source: Bright MLS. This data may not be complete. We recommend contacting the local school district to confirm school assignments for this home.
Get a cash offer in 3 minutes
Find out how much your home could sell for in as little as 3 minutes with a no-obligation cash offer.
Estimated market value
$775,100
Get a cash offer in 3 minutes
Find out how much your home could sell for in as little as 3 minutes with a no-obligation cash offer.
Estimated market value
$775,100
- Maryland
- Worcester County
- Berlin
- 21811
- 11306 Pennington Pl
