Skip main navigation
Sold
  • $623,000

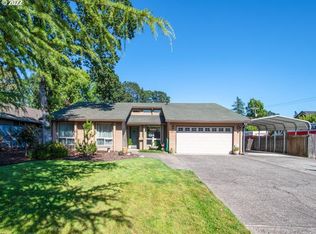
    11306 SE 19th St, Vancouver, WA 98664

    3beds
    2,621sqft
    Residential, Single Family Residence
    Built in 1984
    10,454.4 Square Feet Lot
    $658,700 Zestimate®
    $238/sqft
    $2,954 Estimated rent

    Home value

    $658,700

    $619,000 - $698,000

    $2,954/mo

    Zestimate® history
    Loading
    Loading...

    Owner options

    List your home for rent

    $2,954/mo

    Rent Zestimate®

    Find your next renter with Zillow Rental Manager. Plus, with online applications, you can quickly screen prospective tenants – for free.

    Learn more

    $2,954/mo

    Rent Zestimate®

    Refinance and save

    $3,732/mo

    Est. payment

    Refinancing to a lower rate could help reduce your monthly payments and save thousands over the life of the loan.

    See today's rates

    $3,732/mo

    Est. payment

    Explore your selling options

    Work with a Zillow partner agent

    Leverage their expertise and Zillow's premium Showcase listings to get your home seen by more buyers.

    Get started

    List with your own agent

    Get your home in front of millions of buyers by listing it on Zillow.

    Learn how to do it

    Sell it yourself

    Take full control of how buyers see your home on Zillow by listing For Sale by Owner (FSBO).

    List your home

    What's special

    Located in prestigious Daphine Acres this home is surrounded by large well established homes. Sitting on a quarter acre enjoy the covered front or back porch or the sunroom off the owners suite. With two primary bedrooms, one with a separate entrance, the opportunity for multi-generation or rental income is here! The open concept living space is flanked by the family room, dining room and large kitchen. The second floor open loft area is perfect for working from home, game night, or a hobby area. Put in some sweat and get instant equity - plenty of room for increase value! Call today for a private showing or join us for one of our open houses.

    Zillow last checked:

    Listing updated:

    Listed by:

    Midge Dobbs 360-635-2629,

    Keller Williams Realty

    Bought with:

    Jenn Smeller, 21019259

    Keller Williams Realty

    Source: RMLS (OR),MLS#: 24554558MLS Logo

    Facts & features

    Interior

    Bedrooms & bathrooms
    • Bedrooms: 3
    • Bathrooms: 3
    • Full bathrooms: 3
    • Main level bathrooms: 3
    Primary bedroom
    • Features: Bathroom, Sliding Doors, Suite
    • Level: Main
    Bedroom 2
    • Level: Main
    Bedroom 3
    • Features: Bathroom, Exterior Entry
    • Level: Main
    Dining room
    • Features: Wallto Wall Carpet
    • Level: Main
    Family room
    • Features: Wallto Wall Carpet
    • Level: Main
    Kitchen
    • Features: Dishwasher, Free Standing Range, Free Standing Refrigerator
    • Level: Main
    Living room
    • Features: Fireplace, Living Room Dining Room Combo, Sliding Doors, Wallto Wall Carpet
    • Level: Main
    Heating
    • Forced Air, Fireplace(s)
    Cooling
    • Central Air
    Appliances
    • Included: Dishwasher, Disposal, Free-Standing Range, Free-Standing Refrigerator, Washer/Dryer, Electric Water Heater, Tank Water Heater
    Features
    • High Ceilings, Vaulted Ceiling(s), Bathroom, Living Room Dining Room Combo, Suite, Pantry
    • Flooring: Hardwood, Wall to Wall Carpet, Wood
    • Doors: Sliding Doors
    • Basement: Crawl Space
    • Number of fireplaces: 1
    • Fireplace features: Wood Burning
    Interior area
    • Total structure area: 2,621
    • Total interior livable area: 2,621 sqft

    Property

    Parking
    • Total spaces: 2
    • Parking features: Driveway, On Street, Garage Door Opener, Attached
    • Attached garage spaces: 2
    • Has uncovered spaces: Yes
    Accessibility
    • Accessibility features: Accessible Entrance, Bathroom Cabinets, Garage On Main, Ground Level, Main Floor Bedroom Bath, Minimal Steps, One Level, Parking, Utility Room On Main, Walkin Shower, Accessibility
    Features
    • Stories: 2
    • Patio & porch: Covered Deck, Covered Patio, Porch
    • Exterior features: Yard, Exterior Entry
    • Fencing: Fenced
    • Has view: Yes
    • View description: Trees/Woods
    Lot
    • Size: 10,454 sqft
    • Dimensions: 612/726 x 341
    • Features: Cul-De-Sac, Level, Trees, Sprinkler, SqFt 10000 to 14999
    Details
    • Additional structures: SeparateLivingQuartersApartmentAuxLivingUnit
    • Parcel number: 115303008
    • Zoning: R-6

    Construction

    Type & style
    • Home type: SingleFamily
    • Architectural style: Custom Style
    • Property subtype: Residential, Single Family Residence
    Materials
    • Cedar
    • Foundation: Concrete Perimeter
    • Roof: Tile
    Condition
    • Resale
    • New construction: No
    • Year built: 1984

    Utilities & green energy

    • Sewer: Public Sewer
    • Water: Public

    Community & neighborhood

    Location
    • Region: Vancouver
    • Subdivision: Norwood Meadows

    Other

    Other facts
    • Listing terms: Cash,Conventional,FHA,VA Loan
    • Road surface type: Paved

    Price history

    DateEventPrice
    6/23/2026Listing removed$2,950$1/sqft
    Source: Zillow Rentals Report a problem
    6/19/2026Price change$2,950-3.6%$1/sqft
    Source: Zillow Rentals Report a problem
    5/29/2026Listed for rent$3,060+2.2%$1/sqft
    Source: Zillow Rentals Report a problem
    9/13/2024Listing removed$2,995$1/sqft
    Source: Zillow Rentals Report a problem
    7/16/2024Listed for rent$2,995$1/sqft
    Source: Zillow Rentals Report a problem
    4/15/2024Sold$623,000+13.3%$238/sqft
    Source: RMLS (OR) #24554558 Report a problem
    3/31/2024Pending sale$550,000$210/sqft
    Source: RMLS (OR) #24554558 Report a problem
    3/28/2024Listed for sale$550,000$210/sqft
    Source: RMLS (OR) #24554558 Report a problem

    Public tax history

    YearProperty taxesTax assessment
    2024$5,986 +3.6%$603,577 -0.1%
    2023$5,775 +10%$604,239 -0.5%
    2022$5,252 +7.1%$606,986 +17.9%
    2021$4,902 +9.5%$514,849 +13.4%
    2020$4,476 $454,111 +8.5%
    2019$4,476 +10.7%$418,525 +2.8%
    2018$4,042 -13.8%$407,089 +7.2%
    2017$4,690 +15.9%$379,645 +11.9%
    2016$4,048 +15.3%$339,264 +20.4%
    2015$3,510 -16.7%$281,678 -12.9%
    2014$4,213 $323,298 +21.4%
    2013$4,213 +32.6%$266,245 +4.7%
    2012$3,178 -1.7%$254,283 +10.1%
    2011$3,233 -4.5%$231,053 -5%
    2010$3,384 +16.2%$243,263 -16.7%
    2009$2,911 $291,915 -10%
    2008-- $324,500
    2007-- $324,500 +66.9%
    2005-- $194,400
    2004-- $194,400 -4.4%
    2001$2,835 +1.4%$203,300 +0.7%
    2000$2,797 $201,900

    Find assessor info on the county website

    Neighborhood: Ellsworth Springs

    Nearby schools

    GreatSchools rating
    Schools provided by the listing agent
    • Elementary: Ellsworth
    • Middle: Wy East
    • High: Mountain View

    Source: RMLS (OR). This data may not be complete. We recommend contacting the local school district to confirm school assignments for this home.

    Get a cash offer in 3 minutes
    Find out how much your home could sell for in as little as 3 minutes with a no-obligation cash offer.
    Estimated market value
    $658,700
    Get a cash offer in 3 minutes
    Find out how much your home could sell for in as little as 3 minutes with a no-obligation cash offer.
    Estimated market value
    $658,700