Skip main navigation
Sold
  • Price Unknown

    11306 Sloanes, San Antonio, TX 78255

    4beds
    2,978sqft
    Single Family Residence
    Built in 2022
    0.56 Acres Lot
    $940,200 Zestimate®
    $--/sqft
    $3,997 Estimated rent

    Home value

    $940,200

    $874,000 - $1.01M

    $3,997/mo

    Zestimate® history
    Loading
    Loading...

    Owner options

    List your home for rent

    $3,997/mo

    Rent Zestimate®

    Find your next renter with Zillow Rental Manager. Plus, with online applications, you can quickly screen prospective tenants – for free.

    Learn more

    $3,997/mo

    Rent Zestimate®

    Refinance and save

    $835/mo

    Est. payment

    Refinancing to a lower rate could help reduce your monthly payments and save thousands over the life of the loan.

    See today's rates

    $835/mo

    Est. payment

    Explore your selling options

    Work with a Zillow partner agent

    Leverage their expertise and Zillow's premium Showcase listings to get your home seen by more buyers.

    Get started

    List with your own agent

    Get your home in front of millions of buyers by listing it on Zillow.

    Learn how to do it

    Sell it yourself

    Take full control of how buyers see your home on Zillow by listing For Sale by Owner (FSBO).

    List your home

    What's special

    Dedicated large officeInviting foyerOversized windowsStunning glass garage doorExpansive open floor planPanoramic views for milesLarge patio
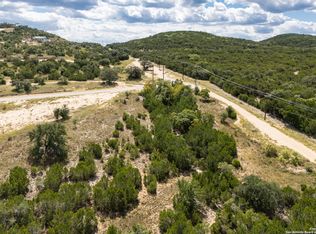

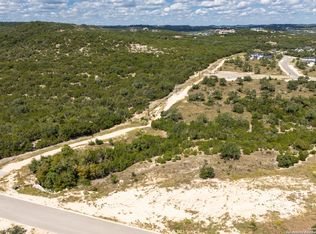
    Introducing a modern and luxurious residence nestled within the highly sought-after Canyons at Scenic Loop. This magnificent home features four bedrooms, two and a half bathrooms, and an office, situated on a spacious 0.55-acre view lot. Offering ample room and privacy, this residence seamlessly blends sophistication, luxury, and comfort. Upon entering, you will be greeted by an inviting foyer adorned with an oversized pivot door and a stunning modern floating staircase leading to the upstairs, complemented by glass railings. The foyer leads to an expansive open floor plan. The living room boasts oversized windows and an electric fireplace with floor-to-ceiling tile, providing a modern and stylish focal point. The meticulously designed kitchen is a culinary delight. It features an exquisite island, quartz countertops, upgraded appliances, and luxurious custom cabinetry. The home also includes a dedicated large office with glass iron doors. The master suite offers a luxurious spa-like retreat with custom floating vanities, a soaking tub, seamless glass shower, and a spacious walk-in closet. The upstairs comprises three bedrooms and one bathroom, a family room, and a large balcony with glass railings, providing panoramic views for miles. The backyard offers a large patio and privacy. Finally, a spacious two-car garage with epoxy floors and a stunning glass garage door. This extraordinary opportunity presents an unparalleled chance to own this magnificent home in a prime location, conveniently situated near La Cantera, I-10, and The Rim.

    Zillow last checked:

    Listing updated:

    Listed by:

    Ben Negru TREC #532896 (210) 882-0047,

    Alliance Realty Group

    Source: LERA MLS,MLS#: 1861140MLS Logo

    Facts & features

    Interior

    Bedrooms & bathrooms
    • Bedrooms: 4
    • Bathrooms: 3
    • Full bathrooms: 2
    • 1/2 bathrooms: 1
    Primary bedroom
    • Area: 255
    • Dimensions: 17 x 15
    Bedroom 2
    • Area: 156
    • Dimensions: 13 x 12
    Bedroom 3
    • Area: 156
    • Dimensions: 13 x 12
    Bedroom 4
    • Area: 168
    • Dimensions: 14 x 12
    Primary bathroom
    • Features: Tub/Shower Separate
    • Area: 170
    • Dimensions: 17 x 10
    Dining room
    • Area: 154
    • Dimensions: 14 x 11
    Family room
    • Area: 210
    • Dimensions: 15 x 14
    Kitchen
    • Area: 210
    • Dimensions: 15 x 14
    Living room
    • Area: 360
    • Dimensions: 18 x 20
    Office
    • Area: 154
    • Dimensions: 14 x 11
    Heating
    • Central, Natural Gas
    Cooling
    • Two Central
    Appliances
    • Included: Range, Refrigerator
    Features
    • Two Living Area, Master Downstairs, Ceiling Fan(s), Chandelier
    • Flooring: Ceramic Tile, Wood
    • Has basement: No
    • Has fireplace: No
    • Fireplace features: Not Applicable
    Interior area
    • Total structure area: 2,978
    • Total interior livable area: 2,978 sqft

    Property

    Parking
    • Total spaces: 2
    • Parking features: Two Car Garage
    • Garage spaces: 2
    Features
    • Levels: Two
    • Stories: 2
    • Pool features: None
    • Has view: Yes
    • View description: Bluff View, County VIew
    Lot
    • Size: 0.56 Acres
    Details
    • Parcel number: 046951290530

    Construction

    Type & style
    • Home type: SingleFamily
    • Property subtype: Single Family Residence
    Materials
    • Stucco
    • Foundation: Slab
    • Roof: Metal
    Condition
    • Pre-Owned
    • New construction: No
    • Year built: 2022
    Details
    • Builder name: MARIO HOMES, LLC

    Utilities & green energy

    • Electric: CPS
    • Gas: CPS
    • Sewer: SEPTIC, Septic
    • Water: SAWS, Water System

    Community & neighborhood

    Security
    • Security features: Controlled Access
    Location
    • Region: San Antonio
    • Subdivision: Canyons At Scenic Loop

    HOA & financial

    HOA
    • Has HOA: Yes
    • HOA fee: $835 annually
    • Association name: THE CANYONS PROPERTY OWNERS ASSOCIATION

    Other

    Other facts
    • Listing terms: Conventional,FHA,VA Loan,Cash

    Price history

    DateEventPrice
    6/12/2025Sold--
    Source: LERA MLS #1861140 Report a problem
    5/23/2025Pending sale$1,079,000$362/sqft
    Source: LERA MLS #1861140 Report a problem
    5/12/2025Contingent$1,079,000$362/sqft
    Source: LERA MLS #1861140 Report a problem
    4/24/2025Listed for sale$1,079,000+516.9%$362/sqft
    Source: LERA MLS #1861140 Report a problem
    2/14/2022Listing removed--
    Source: LERA MLS #1584240 Report a problem
    1/31/2022Listed for sale$174,900$59/sqft
    Source: LERA MLS #1584240 Report a problem

    Public tax history

    Tax history is unavailable.

    Neighborhood: 78255

    Nearby schools

    GreatSchools rating
    Schools provided by the listing agent
    • Elementary: Sara B Mcandrew
    • Middle: Rawlinson
    • High: Clark
    • District: Northside

    Source: LERA MLS. This data may not be complete. We recommend contacting the local school district to confirm school assignments for this home.

    Get a cash offer in 3 minutes
    Find out how much your home could sell for in as little as 3 minutes with a no-obligation cash offer.
    Estimated market value
    $940,200
    Get a cash offer in 3 minutes
    Find out how much your home could sell for in as little as 3 minutes with a no-obligation cash offer.
    Estimated market value
    $940,200