Breathtaking two-story Hampton style custom home situated on a fenced 1/2 acre quiet culdesac lot in the highly sought-after Mills Farm Community. This 7 bedroom, 7 1/2 bath elegant estate designed by Bickford architecture backs to sweeping green space and has an extended backyard perfect for entertaining but also adjacent to the BV Elementary School. Stunning foyer opens the home filled with designer details, luxury upgrades and a state-of-the-art Crestron Smart Home system with automated shades, audio, security cameras, intercoms, and thermostat. The open floor plan features gorgeous quartz counters with high-end finishes, kitchen dining, double ovens, second prep kitchen, and a walk thru pantry connecting to a spacious mudroom and extra 1/2 bath. The first floor also features a formal dining room, vaulted ceiling grand office, plus a large guest room or second study and convenient central vac. Beautiful primary bedroom suite has an extended bay window sitting room with a primary bath featuring a walk-in double head shower, heated whirlpool jacuzzi and expansive walk-in closet. Large secondary bedrooms feature their own walk-in-closet, bath, trim detail and raised ceilings. The 28' hallway has laundry room access. The home is as fun as it is beautiful, complete with a hidden bookcase, ladder climb up loft, and tucked away play nooks. Hidden first floor butler pantry door opens to a slide to a basement ball pit in the game room. Daylight basement features a surround sound living/Tv space, recroom/bar, full craft/project room with island and guest bedroom. Beautiful outdoor living with vaulted ceiling screen porch, gas fireplace and audio surround system. Massive built-in 14 person kitchen island, showcasing a Lynx Grill system with gorgeous landscaping that is also perfect for a future pool. This elegant home is down the street from the bike trail, creek and a Johnson County park! Live video tours availably by selling agent upon request.
Sold
Price Unknown
11306 W 166th Ter, Overland Park, KS 66221
7beds
6,372sqft
Single Family Residence
Built in 2017
0.45 Acres Lot
$1,963,900 Zestimate®
$--/sqft
$4,541 Estimated rent
Home value
$1,963,900
$1.87M - $2.08M
$4,541/mo
Zestimate® history
Owner options
List your home for rent
$4,541/mo
Rent Zestimate®
Find your next renter with Zillow Rental Manager. Plus, with online applications, you can quickly screen prospective tenants – for free.
$4,541/mo
Rent Zestimate®
Refinance and save
$1,500/mo
Est. payment
Refinancing to a lower rate could help reduce your monthly payments and save thousands over the life of the loan.
$1,500/mo
Est. payment
Explore your selling options
Work with a Zillow partner agent
Leverage their expertise and Zillow's premium Showcase listings to get your home seen by more buyers.
Get startedList with your own agent
Get your home in front of millions of buyers by listing it on Zillow.
Learn how to do itSell it yourself
Take full control of how buyers see your home on Zillow by listing For Sale by Owner (FSBO).
List your homeWhat's special
Second prep kitchenGas fireplaceSpacious mudroomButler pantry doorHidden bookcaseBasement ball pitLuxury upgrades
Zillow last checked:
Listing updated:
Listed by:
Anna Vinson 785-766-8900,
ReeceNichols - Leawood
Bought with:
Anna Vinson, 00247823
ReeceNichols - Leawood
Source: Heartland MLS as distributed by MLS GRID,MLS#: 2441275
Facts & features
Interior
Bedrooms & bathrooms
- Bedrooms: 7
- Bathrooms: 8
- Full bathrooms: 7
- 1/2 bathrooms: 1
Primary bedroom
- Features: Other, Walk-In Closet(s)
- Level: Second
- Dimensions: 17.1 x 26
Bedroom 1
- Features: Carpet
- Level: First
- Dimensions: 13.5 x 15.4
Bedroom 2
- Features: All Carpet
- Level: Basement
- Dimensions: 16 x 14.2
Bedroom 3
- Features: Built-in Features, Ceiling Fan(s), Other, Walk-In Closet(s)
- Level: Second
- Dimensions: 15.4 x 13.1
Bedroom 4
- Features: All Drapes/Curtains, Built-in Features, Other, Walk-In Closet(s)
- Level: Second
- Dimensions: 15.11 x 13.1
Bedroom 5
- Features: All Drapes/Curtains, Built-in Features, Other, Walk-In Closet(s)
- Level: Second
- Dimensions: 16.1 x 13.6
Bedroom 6
- Features: All Drapes/Curtains, Ceiling Fan(s), Walk-In Closet(s), Wood Floor
- Level: Second
- Dimensions: 16.2 x 13.3
Primary bathroom
- Features: Ceramic Tiles, Double Vanity, Quartz Counter
- Level: Second
- Dimensions: 18.9 x 15.1
Dining room
- Features: Wood Floor
- Level: First
- Dimensions: 13.4 x 12.5
Enclosed porch
- Features: Brick Floor, Ceiling Fan(s), Fireplace
- Level: First
- Dimensions: 20 x 16
Game room
- Features: Built-in Features, Luxury Vinyl
- Level: Basement
- Dimensions: 28 x 23
Great room
- Features: Built-in Features, Fireplace, Other, Wood Floor
- Level: First
- Dimensions: 17 x 22.2
Kitchen
- Features: Kitchen Island, Pantry, Quartz Counter, Wet Bar
- Level: First
- Dimensions: 25 x 14.5
Office
- Features: Built-in Features, Wood Floor
- Level: First
- Dimensions: 15 x 15.6
Other
- Features: Built-in Features, Kitchen Island, Luxury Vinyl, Quartz Counter
- Level: Basement
- Dimensions: 14.1 x 16
Recreation room
- Features: Built-in Features, Luxury Vinyl, Quartz Counter, Wet Bar
- Level: Basement
- Dimensions: 28.4 x 22
Heating
- Forced Air, Zoned
Cooling
- Electric, Zoned
Appliances
- Included: Dishwasher, Disposal, Exhaust Fan, Microwave, Water Softener
- Laundry: Laundry Room, Sink
Features
- Ceiling Fan(s), Central Vacuum, Custom Cabinets, Kitchen Island, Pantry, Vaulted Ceiling(s), Wet Bar
- Flooring: Carpet, Wood
- Windows: Thermal Windows
- Basement: Basement BR,Finished,Full,Sump Pump
- Number of fireplaces: 2
- Fireplace features: Great Room, Other
Interior area
- Total structure area: 6,372
- Total interior livable area: 6,372 sqft
- Finished area above ground: 4,962
- Finished area below ground: 1,410
Property
Parking
- Total spaces: 4
- Parking features: Attached, Garage Door Opener, Garage Faces Front, Garage Faces Side
- Attached garage spaces: 4
Features
- Patio & porch: Patio, Screened
- Spa features: Bath
- Fencing: Metal
Lot
- Size: 0.45 Acres
- Features: Cul-De-Sac
Details
- Parcel number: NP47380000 0296
Construction
Type & style
- Home type: SingleFamily
- Architectural style: Cape Cod,Traditional
- Property subtype: Single Family Residence
Materials
- Shingle Siding, Stone Trim
- Roof: Tile
Condition
- Year built: 2017
Details
- Builder name: Todd Hill Homes
Utilities & green energy
- Sewer: Public Sewer
- Water: Public
Community & HOA
Community
- Security: Fire Alarm, Security System, Smoke Detector(s)
- Subdivision: Mills Farm
HOA
- Has HOA: Yes
- Amenities included: Clubhouse, Exercise Room, Party Room, Play Area, Pool, Tennis Court(s)
- Services included: Curbside Recycle, Management, Trash
- HOA fee: $1,500 annually
- HOA name: Mills Farm Home Association
Location
- Region: Overland Park
Financial & listing details
- Tax assessed value: $1,834,000
- Annual tax amount: $12,249
- Date on market: 7/25/2023
- Listing terms: Cash,Conventional
- Ownership: Estate/Trust
Price history
| Date | Event | Price |
|---|---|---|
| 11/2/2023 | Sold | -- |
Source:  Heartland MLS as distributed by MLS GRID #2441275 Report a problem Heartland MLS as distributed by MLS GRID #2441275 Report a problem | ||
| 9/24/2023 | Pending sale | $1,995,000$313/sqft |
Source:  ReeceNichols Real Estate #2441275 Report a problem ReeceNichols Real Estate #2441275 Report a problem | ||
| 9/23/2023 | Contingent | $1,995,000$313/sqft |
Source: Heartland MLS as distributed by MLS GRID #2441275 Report a problem | ||
| 9/15/2023 | Price change | $1,995,000-7.2%$313/sqft |
Source: Heartland MLS as distributed by MLS GRID #2441275 Report a problem | ||
| 7/25/2023 | Listed for sale | $2,150,000$337/sqft |
Source: Heartland MLS as distributed by MLS GRID #2441275 Report a problem | ||
| 3/3/2016 | Sold | -- |
Source: Heartland MLS as distributed by MLS GRID #1974958 Report a problem | ||
Public tax history
| Year | Property taxes | Tax assessment |
|---|---|---|
| 2025 | $21,901 +1.9% | $210,910 +2.1% |
| 2024 | $21,494 +60.6% | $206,471 +61.6% |
| 2023 | $13,388 +9.3% | $127,777 +11.3% |
| 2022 | $12,250 | $114,840 +10.8% |
| 2021 | -- | $103,638 -1.5% |
| 2020 | $11,857 | $105,260 +3% |
| 2019 | -- | $102,212 -0.9% |
| 2018 | -- | $103,109 +76% |
| 2017 | -- | $58,569 +298.9% |
| 2016 | $1,760 +89.4% | $14,683 +117.3% |
| 2015 | $929 | $6,756 |
Find assessor info on the county website
Neighborhood: Mills Farm
Nearby homes
- $1,269,1004 bd4 ba4.2k sqft11310 W 166th Ter, Overland Park, KS 66221Off Market
- $1,303,9006 bd6 ba5.7k sqft16612 King St, Overland Park, KS 66221Off Market
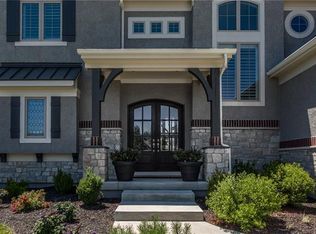
- $1,215,1005 bd7 ba4.1k sqft16616 King St, Overland Park, KS 66221Off Market
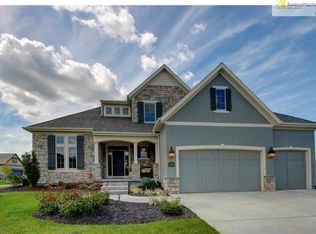
- $1,061,0006 bd6 ba3.5k sqft16608 King St, Overland Park, KS 66221Off Market
- $1,252,2006 bd6 ba4.7k sqft11311 W 166th Ter, Overland Park, KS 66221Off Market
- $1,693,0006 bd7 ba6.1k sqft16600 King St, Overland Park, KS 66221Off Market
- $--6 bd7 ba6.1k sqft16632 King St, Overland Park, KS 66221Sold
- $1,200,0006 bd8 ba3.7k sqft11314 W 166th Ter, Overland Park, KS 66221Off Market
Nearby schools
GreatSchools rating
- 9/10Timber Creek Elementary SchoolGrades: PK-5Distance: 0.2 mi
- 10/10Aubry Bend Middle SchoolGrades: 6-8Distance: 1.5 mi
- 9/10Blue Valley Southwest High SchoolGrades: 9-12Distance: 1.3 mi
Schools provided by the listing agent
- Elementary: Timber Creek
- Middle: Aubry Bend
- High: Blue Valley Southwest
Source: Heartland MLS as distributed by MLS GRID. This data may not be complete. We recommend contacting the local school district to confirm school assignments for this home.
Get a cash offer in 3 minutes
Find out how much your home could sell for in as little as 3 minutes with a no-obligation cash offer.
Estimated market value
$1,963,900
Get a cash offer in 3 minutes
Find out how much your home could sell for in as little as 3 minutes with a no-obligation cash offer.
Estimated market value
$1,963,900
- Kansas
- Johnson County
- Overland Park
- 66221
- Mills Farm
- 11306 W 166th Ter
Nearby cities
Nearby neighborhoods
Nearby zip codes
Other Overland Park Topics
