Welcome to this beautifully maintained single-level home offering over 2,000 square feet of comfortable living space. With 4 bedrooms, 2 bathrooms, and a spacious 3-car garage, this home combines functionality with charm. The kitchen features quartz countertops, a full tile backsplash, and soft-close drawers and cabinets throughout. The thoughtfully designed backyard is a private retreat with mature landscaping, an expanded patio perfect for entertaining or relaxing, frequent hummingbird visits, and a garden shed for extra storage. Sold with the refrigerator, stove, microwave, washer, and dryer - plus the less than 1 year old AC unit makes this home truly move in ready. Enjoy the benefits of a well-established neighborhood featuring walking paths, multiple green spaces, and a community park. Conveniently located just minutes from grocery stores, shopping, restaurants, schools, Huckleberry Dog Park, Lake Lowell, and RedHawk Golf Course, this home offers the perfect blend of privacy, comfort, and convenience.
Active
$469,900
11306 W Continuo St, Nampa, ID 83651
4beds
2baths
2,036sqft
Single Family Residence
Built in 2020
8,276 Square Feet Lot
$467,200 Zestimate®
$231/sqft
$42/mo HOA
What's special
Single-level homeThoughtfully designed backyardFrequent hummingbird visitsFull tile backsplashKitchen features quartz countertops
- 27 days |
- 850 |
- 48 |
Likely to sell faster than
Zillow last checked:
Listing updated:
Listed by:
Nelja Westwood Main:208-999-3076,
THG Real Estate,
Elliot Hoyte 208-340-8769,
THG Real Estate
Source: IMLS,MLS#: 98991616
Facts & features
Interior
Bedrooms & bathrooms
- Bedrooms: 4
- Bathrooms: 2
- Main level bathrooms: 2
- Main level bedrooms: 4
Primary bedroom
- Level: Main
- Area: 304
- Dimensions: 19 x 16
Bedroom 2
- Level: Main
- Area: 182
- Dimensions: 14 x 13
Bedroom 3
- Level: Main
- Area: 156
- Dimensions: 12 x 13
Bedroom 4
- Level: Main
- Area: 132
- Dimensions: 12 x 11
Dining room
- Level: Main
- Area: 165
- Dimensions: 15 x 11
Kitchen
- Level: Main
- Area: 165
- Dimensions: 15 x 11
Living room
- Level: Main
- Area: 324
- Dimensions: 18 x 18
Heating
- Ceiling, Natural Gas
Cooling
- Central Air
Appliances
- Included: Gas Water Heater, Dishwasher, Disposal, Microwave, Oven/Range Built-In, Refrigerator, Washer, Dryer
Features
- Bath-Master, Bed-Master Main Level, Split Bedroom, Great Room, Double Vanity, Walk-In Closet(s), Walk In Shower, Breakfast Bar, Pantry, Kitchen Island, Quartz Counters, Number of Baths Main Level: 2
- Flooring: Carpet, Laminate
- Has basement: No
- Has fireplace: No
Interior area
- Total structure area: 2,036
- Total interior livable area: 2,036 sqft
- Finished area above ground: 2,036
Video & virtual tour
Property
Parking
- Total spaces: 3
- Parking features: Attached
- Attached garage spaces: 3
Accessibility
- Accessibility features: Bathroom Bars
Features
- Levels: One
- Fencing: Vinyl
Lot
- Size: 8,276 Square Feet
- Features: Standard Lot 6000-9999 SF, Pressurized Irrigation Sprinkler System
Details
- Additional structures: Shed(s)
- Parcel number: R3204118300
Construction
Type & style
- Home type: SingleFamily
- Property subtype: Single Family Residence
Materials
- Frame, HardiPlank Type, Circ./Cond - Crawl Space
- Foundation: Crawl Space
- Roof: Architectural Style
Condition
- Year built: 2020
Utilities & green energy
- Water: Public
- Utilities for property: Sewer Connected
Community & HOA
Community
- Subdivision: Sonata Pointe
HOA
- Has HOA: Yes
- HOA fee: $500 annually
Location
- Region: Nampa
Financial & listing details
- Price per square foot: $231/sqft
- Tax assessed value: $443,800
- Annual tax amount: $2,129
- Date on market: 6/25/2026
- Listing terms: Cash,Conventional,FHA,VA Loan
- Ownership: Fee Simple
Estimated market value
$467,200
$444,000 - $491,000
$2,498/mo
Price history
Price history is unavailable.
Public tax history
| Year | Property taxes | Tax assessment |
|---|---|---|
| 2025 | $2,130 +1.7% | $443,800 +6.2% |
| 2024 | $2,094 -7.4% | $417,700 -0.9% |
| 2023 | $2,260 -12.4% | $421,700 -11.1% |
| 2022 | $2,581 +4.9% | $474,600 +42.2% |
| 2021 | $2,460 +194.5% | $333,800 +417.5% |
| 2020 | $835 | $64,500 |
| 2019 | -- | -- |
Find assessor info on the county website
Monthly payment
Est. payment
Payment breakdown
Explore the cost of this home by adjusting the details. Changes won't be saved.Climate risks
Neighborhood: 83651
Nearby schools
GreatSchools rating
- 3/10Roosevelt Elementary SchoolGrades: PK-5Distance: 0.9 mi
- 4/10Lone Star Middle SchoolGrades: 6-8Distance: 0.2 mi
- 1/10Nampa Senior High SchoolGrades: 9-12Distance: 2.4 mi
Schools provided by the listing agent
- Elementary: Roosevelt
- Middle: Lone Star
- High: Nampa
- District: Nampa School District #131
Source: IMLS. This data may not be complete. We recommend contacting the local school district to confirm school assignments for this home.
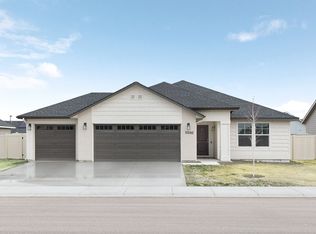
- $457,1003 bd2 ba1.6k sqft11292 W Continuo St, Nampa, ID 83651Off Market
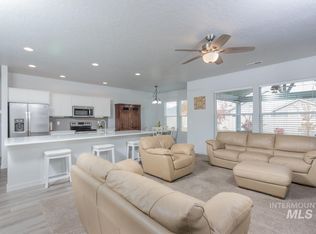
- $--4 bd2 ba1.6k sqft11334 W Continuo St, Nampa, ID 83651Sold
- $480,2004 bd2 ba2.1k sqft11278 W Continuo Street, Nampa, ID 83651Off Market
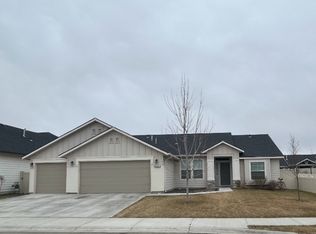
- $421,4004 bd2 ba1.6k sqft11307 W Minuet St, Nampa, ID 83651Off Market
- $517,8004 bd2 ba2.5k sqft11293 W Minuet St, Nampa, ID 83651Off Market
- $516,0004 bd2 ba2.1k sqft11278 W Continuo St, Nampa, ID 83651Off Market
- $468,1003 bd2 ba2k sqft11335 W Minuet St, Nampa, ID 83651Off Market
- $--3 bd2 ba1.8k sqft11305 W Continuo St, Nampa, ID 83651Sold
A local agent can set up tours, give advice and negotiate with sellers.
A local lender can help you make sure your offer is ready when you are.
Similar homes
- $470,0004 bd3 ba2.6k sqft1807 W Lava Ave, Nampa, ID 83651Active
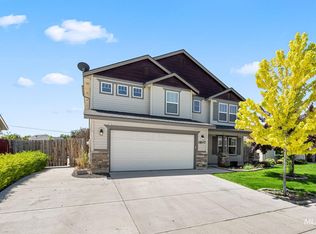 MLS ID #98993228, Mackenzie Miller, Silvercreek Realty Group. IMLS
 - $499,9994 bd2 ba2.2k sqft60 N Luke Loop, Nampa, ID 83651Active
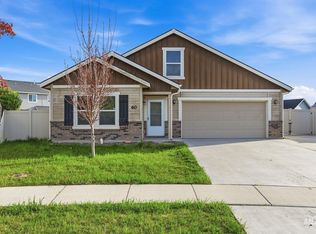 MLS ID #98981578, Irina Riley, Boise Premier Real Estate. IMLS
 - $419,0003 bd2 ba1.7k sqft51 N Firestone Way, Nampa, ID 83651Active
 MLS ID #98988933, Ricardo Milachay, Team Realty. IMLS
 - $499,9005 bd3 ba2.7k sqft1802 E Kentucky Ave, Nampa, ID 83686Price Change
 MLS ID #98992853, Chelsey Fabian, Silvercreek Realty Group. IMLS
 - $455,0004 bd2 ba2.2k sqft19373 Geneva Pl, Caldwell, ID 83605ActiveMLS ID #98993051, Denise Ferrari, Boise Premier Real Estate. IMLS
- $499,9004 bd3 ba2.7k sqft17817 Sunset Ridge Ave, Nampa, ID 83687ActiveMLS ID #98986358, Kathryn Wentworth, Homes of Idaho. IMLS
- $424,9003 bd2 ba1.4k sqft842 Muirfield Ln, Nampa, ID 83686ActiveMLS ID #98987903, Karina Lozovskyy, Silvercreek Realty Group. IMLS
- $499,0004 bd3 ba2.6k sqft7814 E Drouillard St, Nampa, ID 83687ActiveMLS ID #98992446, Ranee Wilke, Silvercreek Realty Group. IMLS
- $440,0003 bd3 ba1.7k sqft4401 E Burgundy Dr, Nampa, ID 83686ActiveMLS ID #98991275, Faith Mikita, Homes of Idaho. IMLS
- $474,9003 bd2 ba2k sqft2681 E Rhyolite Ct, Nampa, ID 83686ActiveMLS ID #98987926, Cameron Latulippe, THG Real Estate. IMLS
- $435,0004 bd2 ba2k sqft16769 Ryeland Ave, Caldwell, ID 83607ActiveMLS ID #98988964, Valarie Hruza, Amherst Madison. IMLS
- $499,9003 bd2 ba1.8k sqft2265 N Penny Lake Ave, Star, ID 83669NewMLS ID #98994833, Gabriel Gutierrez, Boise Premier Real Estate. IMLS
- $409,0003 bd2 ba1.3k sqft2129 E Elm Grove Dr, Nampa, ID 83686ActiveMLS ID #98992278, Jordyn Vasil, Finding 43 Real Estate. IMLS
- $469,9004 bd3 ba1.9k sqft12048 W Victory Rd, Boise, ID 83709Price ChangeMLS ID #98993133, Janet Thompson, Group One Sotheby's Int'l Realty. IMLS
- $499,9004 bd3 ba1.8k sqft933 S Almond St, Nampa, ID 83686ActiveIMLS
- $414,9004 bd3 ba1.8k sqft20191 Mather Ave, Caldwell, ID 83605ActiveMLS ID #98993421, Jaime Huerta, Homes of Idaho. IMLS
- $475,0004 bd2 ba1.5k sqft23193 Forest Hills Loop, Caldwell, ID 83607ActiveMLS ID #98989844, Teresa Stenlund, Keller Williams Realty Boise. IMLS
- $504,0004 bd2 ba2.2k sqft3789 S Walnut Ridge Way, Nampa, ID 83686ActiveMLS ID #98986393, Janelle Anderson, Fathom Realty. IMLS
- $489,0004 bd2 ba2k sqft2939 N Coral Falls Ave, Kuna, ID 83634ActiveMLS ID #98991471, Jason Kemper, Coldwell Banker Tomlinson. IMLS
- $480,0003 bd3 ba2k sqft3374 S Glacier Bay Ave, Meridian, ID 83642ActiveMLS ID #98993391, Kristen Nowack, Redfin Corporation. IMLS
