One or more photo(s) has been virtually staged. Welcome to RAVINIA - Tampa Bay’s PREMIER LUXURY GATED VILLA COMMUNITY! Location, Location, Location! This BEAUTIFUL HOME features an OPEN FLOOR PLAN offering 3 Bedrooms, 2 Full Baths, rear-alley attached 2-Car Garage, 1,867 SF, Private Courtyard situated steps away from Resort-Style Community Amenities! The SPACIOUS PRIMARY SUITE easily accommodates a King bed + all furnishings + a Huge Walk-In Closet w/Custom Built-In w/Wardrobe Racks, Shelving & Drawers (2020) and French Doors leading to the Private Courtyard! The Large Ensuite PRIMARY BATHROOM has been UPDATED (2020) with CUSTOM CABINETS + Double Sink Vanity, QUARTZ COUNTERS & a HUGE WALK-IN ACCESSIBLE SHOWER w/PLANTATION SHUTTERS! The GOURMET KITCHEN features a HUGE ISLAND w/QUARTZITE COUNTERTOP (2023), Tiered 42-In Cabinetry w/Crown Molding, NEW STAINLESS BISTRO REFRIGERATOR & COOKTOP (2020), STAINLESS APPLIANCES + a HUGE WALK-IN PANTRY w/CUSTOM BUILT-INS! Just off the Kitchen is the BREAKFAST NOOK with another set of French Doors providing LOTS OF NATURAL LIGHT. The Combined Formal Living & Dining Room features a Wet Bar w/GRANITE COUNTER (2020), PERFECT FOR ENTERTAINING! BEAUTIFUL WOOD FLOORING is featured throughout the home & bedrooms with Tile in the Kitchen, Bathrooms & Laundry Room. The home features TWO LARGE GUEST BEDROOMS, Water Softener, the Guest Bathroom offers Beautiful Quartz Counters & a LARGE WALK-IN ACCESSIBLE SHOWER. The Interior Laundry Room features a NEWER WASHER & DRYER (2020), Storage Rack & Stainless Mop Sink! The spacious 2-CAR GARAGE w/Rear-Alley parking features NEWER SOFT-CLOSE GARAGE DOOR (2020), NEWER INTERIOR PAINTING (2020), WATER SOFTENER (2020) & NEWER GUTTER SYSTEM added to the exterior side of the home! Enjoy Catch & Release Fishing for Bigmouth Bass in the Stunning Spring-Fed Lake & the abundance of wildlife & birds regularly seen around the Community. RAVINIA features a RESORT STYLE COMMUNITY POOL with BBQ Grills, a Beautiful Lakehouse, Fitness Center, Dog Park & Playground & enjoy the Great Social Calendar of Events held throughout the year! You will LOVE LOW HOA FEES providing a GATED COMMUNITY, RESORT-STYLE AMENITIES, Reserves for Exterior Painting, Landscaping, Roof Replacement, Dog Park, Playground & more! Located just minutes to the Veteran’s Expressway provides quick access to the Tampa Int’l. Airport, Westshore District, Downtown Tampa, minutes to Restaurants, Shopping, Malls, Hospitals, Medical Offices & 30 min to BEAUTIFUL FLORIDA BEACHES! Welcome Home to Florida Paradise!
Sold for $550,000
$550,000
11306 Wickersley Pl, Tampa, FL 33625
3beds
1,867sqft
Villa
Built in 2014
3,500 Square Feet Lot
$524,100 Zestimate®
$295/sqft
$3,018 Estimated rent
Home value
$524,100
$498,000 - $550,000
$3,018/mo
Zestimate® history
Owner options
List your home for rent
$3,018/mo
Rent Zestimate®
Find your next renter with Zillow Rental Manager. Plus, with online applications, you can quickly screen prospective tenants – for free.
$3,018/mo
Rent Zestimate®
Refinance and save
$4,087/mo
Est. payment
Refinancing to a lower rate could help reduce your monthly payments and save thousands over the life of the loan.
$4,087/mo
Est. payment
Explore your selling options
Work with a Zillow partner agent
Leverage their expertise and Zillow's premium Showcase listings to get your home seen by more buyers.
Get startedList with your own agent
Get your home in front of millions of buyers by listing it on Zillow.
Learn how to do itSell it yourself
Take full control of how buyers see your home on Zillow by listing For Sale by Owner (FSBO).
List your homeWhat's special
Downtown tampaBbq grillsBeautiful lakehouseNewer soft-close garage doorNewer interior paintingExterior paintingOpen floor plan
Zillow last checked:
Listing updated:
Listed by:
Nena Cox 813-391-5294,
TOWN CHASE PROPERTIES 813-818-0044
Bought with:
Angela Gallant, 3549531
REAL BROKER, LLC
Source: Stellar MLS,MLS#: T3494685 Originating MLS: Tampa
Originating MLS: Tampa
Facts & features
Interior
Bedrooms & bathrooms
- Bedrooms: 3
- Bathrooms: 2
- Full bathrooms: 2
Rooms
- Room types: Utility Room
Primary bedroom
- Features: En Suite Bathroom, Walk-In Closet(s)
- Level: First
- Dimensions: 15x14
Bedroom 2
- Features: Built-in Closet
- Level: First
- Dimensions: 12x12
Bedroom 3
- Features: Built-in Closet
- Level: First
- Dimensions: 12x12
Primary bathroom
- Features: Granite Counters, Handicapped Accessible, Shower No Tub
- Level: First
- Dimensions: 10x8
Bathroom 2
- Features: Granite Counters, Handicapped Accessible, Shower No Tub, Single Vanity
- Level: First
- Dimensions: 8x5
Kitchen
- Features: Pantry
- Level: First
- Dimensions: 15x10
Living room
- Level: First
- Dimensions: 22x14
Heating
- Central, Electric
Cooling
- Central Air
Appliances
- Included: Dishwasher, Disposal, Dryer, Electric Water Heater, Microwave, Range, Refrigerator, Washer
- Laundry: Inside
Features
- Ceiling Fan(s), Open Floorplan, Split Bedroom, Stone Counters, Thermostat, Walk-In Closet(s)
- Flooring: Carpet, Hardwood
- Doors: French Doors
- Has fireplace: No
Interior area
- Total structure area: 2,338
- Total interior livable area: 1,867 sqft
Property
Parking
- Total spaces: 2
- Parking features: Garage Door Opener, Garage Faces Rear
- Attached garage spaces: 2
Accessibility
- Accessibility features: Accessible Full Bath, Visitor Bathroom
Features
- Levels: One
- Stories: 1
- Exterior features: Courtyard, Sidewalk
Lot
- Size: 3,500 Square Feet
Details
- Parcel number: U1328179O9B0000500003.0
- Zoning: PD
- Special conditions: None
Construction
Type & style
- Home type: SingleFamily
- Property subtype: Villa
Materials
- Block, Stucco
- Foundation: Slab
- Roof: Shingle
Condition
- New construction: No
- Year built: 2014
Utilities & green energy
- Sewer: Public Sewer
- Water: None
- Utilities for property: BB/HS Internet Available, Cable Available, Electricity Connected, Sewer Connected, Water Connected
Community & HOA
Community
- Features: Deed Restrictions, Dog Park, Fitness Center, Gated Community - No Guard, Playground, Pool, Sidewalks
- Security: Gated Community
- Pet fee: $0 monthly
- Subdivision: RAVINIA PH 1
HOA
- Has HOA: Yes
- HOA fee: $334 monthly
- HOA name: Inframark/Jennifer Rivera
- HOA phone: 813-991-1116
Location
- Region: Tampa
Financial & listing details
- Price per square foot: $295/sqft
- Tax assessed value: $411,096
- Annual tax amount: $3,571
- Date on market: 1/5/2024
- Cumulative days on market: 49 days
- Listing terms: Cash,Conventional
- Ownership: Fee Simple
- Total actual rent: 0
- Electric utility on property: Yes
- Road surface type: Paved
Price history
| Date | Event | Price |
|---|---|---|
| 4/1/2024 | Sold | $550,000+0.9%$295/sqft |
Source:  Stellar MLS #T3494685 Report a problem Stellar MLS #T3494685 Report a problem | ||
| 2/23/2024 | Pending sale | $544,900$292/sqft |
Source: Stellar MLS #T3494685 Report a problem | ||
| 1/31/2024 | Price change | $544,900-1.8%$292/sqft |
Source: Stellar MLS #T3494685 Report a problem | ||
| 1/5/2024 | Listed for sale | $554,900+81.9%$297/sqft |
Source: Stellar MLS #T3494685 Report a problem | ||
| 2/24/2020 | Sold | $305,000-5%$163/sqft |
Source: Public Record Report a problem | ||
| 2/13/2020 | Pending sale | $320,950$172/sqft |
Source: CHARLES RUTENBERG REALTY INC #U8070930 Report a problem | ||
| 1/29/2020 | Price change | $320,950-0.9%$172/sqft |
Source: CHARLES RUTENBERG REALTY INC #U8070930 Report a problem | ||
| 1/12/2020 | Price change | $323,900-1.8%$173/sqft |
Source: CHARLES RUTENBERG REALTY INC #U8070930 Report a problem | ||
| 6/7/2019 | Listed for sale | $329,900+25%$177/sqft |
Source: JACK KELLER INC #U8047916 Report a problem | ||
| 5/1/2014 | Sold | $263,900$141/sqft |
Source: Public Record Report a problem | ||
Public tax history
| Year | Property taxes | Tax assessment |
|---|---|---|
| 2025 | $7,577 -5.4% | $411,096 -1.1% |
| 2024 | $8,008 +124.2% | $415,542 +104% |
| 2023 | $3,571 +5% | $203,690 +3% |
| 2022 | $3,401 +1.1% | $197,757 +3% |
| 2021 | $3,364 -36.5% | $191,997 -26% |
| 2020 | $5,296 -0.1% | $259,616 +0.1% |
| 2019 | $5,303 | $259,453 +10% |
| 2018 | $5,303 +7.8% | $235,866 -4.9% |
| 2017 | $4,919 -5.3% | $248,086 0% |
| 2016 | $5,196 -1.5% | $248,149 +6.5% |
| 2015 | $5,273 +4% | $233,112 +13.2% |
| 2014 | $5,072 +405.7% | $205,956 +1460.3% |
| 2013 | $1,003 +85.7% | $13,200 +10% |
| 2012 | $540 -0.1% | $12,000 |
| 2011 | $540 | $12,000 |
Find assessor info on the county website
Neighborhood: 33625
Nearby homes
- $450,0003 bd2 ba1.8k sqft11308 Wickersley Pl, Tampa, FL 33625Sold
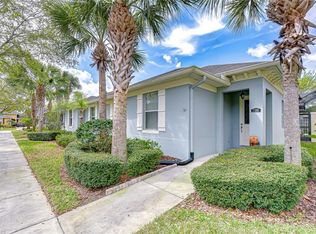
- $463,5002 bd2 ba1.8k sqft11304 Wickersley Pl, Tampa, FL 33625Off Market

- $472,7003 bd2 ba1.8k sqft11310 Wickersley Pl, Tampa, FL 33625Off Market
- $484,5003 bd2 ba1.8k sqft11302 Wickersley Pl, Tampa, FL 33625Off Market
- $470,2003 bd2 ba1.8k sqft11312 Wickersley Pl, Tampa, FL 33625Off Market
- $530,0003 bd2 ba1.8k sqft11305 Temperley Pl, Tampa, FL 33625Sold
- $473,7003 bd2 ba1.8k sqft11303 Temperley Pl, Tampa, FL 33625Off Market
- $472,6003 bd2 ba1.8k sqft11307 Temperley Pl, Tampa, FL 33625Off Market
Nearby schools
GreatSchools rating
- 3/10Bellamy Elementary SchoolGrades: PK-5Distance: 1.4 mi
- 8/10Sergeant Paul R Smith Middle SchoolGrades: 6-8Distance: 2 mi
- 8/10Sickles High SchoolGrades: 9-12Distance: 2.7 mi
Schools provided by the listing agent
- Elementary: Bellamy-HB
- Middle: Sergeant Smith Middle-HB
- High: Sickles-HB
Source: Stellar MLS. This data may not be complete. We recommend contacting the local school district to confirm school assignments for this home.
Get a cash offer in 3 minutes
Find out how much your home could sell for in as little as 3 minutes with a no-obligation cash offer.
Estimated market value
$524,100
Get a cash offer in 3 minutes
Find out how much your home could sell for in as little as 3 minutes with a no-obligation cash offer.
Estimated market value
$524,100
- Florida
- Hillsborough County
- Citrus Park
- 33625
- 11306 Wickersley Pl
Nearby cities
Nearby zip codes
Other Citrus Park Topics
