Skip main navigation
Sold for $324,000
  • $324,000

    11307 Cambray Creek Loop, Riverview, FL 33579

    3beds
    1,751sqft
    Villa
    Built in 2011
    4,522 Square Feet Lot
    $314,200 Zestimate®
    $185/sqft
    $2,308 Estimated rent

    Home value

    $314,200

    $286,000 - $342,000

    $2,308/mo

    Zestimate® history
    Loading
    Loading...

    Owner options

    List your home for rent

    $2,308/mo

    Rent Zestimate®

    Find your next renter with Zillow Rental Manager. Plus, with online applications, you can quickly screen prospective tenants – for free.

    Learn more

    $2,308/mo

    Rent Zestimate®

    Refinance and save

    $2,476/mo

    Est. payment

    Refinancing to a lower rate could help reduce your monthly payments and save thousands over the life of the loan.

    See today's rates

    $2,476/mo

    Est. payment

    Explore your selling options

    Work with a Zillow partner agent

    Leverage their expertise and Zillow's premium Showcase listings to get your home seen by more buyers.

    Get started

    List with your own agent

    Get your home in front of millions of buyers by listing it on Zillow.

    Learn how to do it

    Sell it yourself

    Take full control of how buyers see your home on Zillow by listing For Sale by Owner (FSBO).

    List your home

    What's special

    Large screened lanaiHigh ceilingsMaster suiteOpen floor planLanai accessWater softenerGarden tub
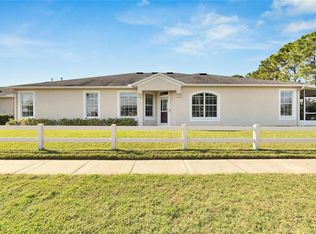
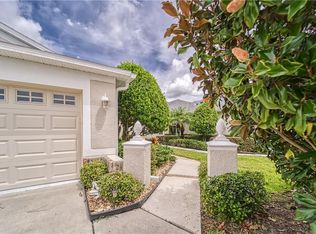
    One or more photo(s) has been virtually staged. Conveniently located 3-bedroom, 2-bath villa within the gated community of Panther Trace—a highly sought-after community. Designed for a low-maintenance lifestyle, this home features a practical open floor plan with a separate living and dining area under high ceilings, providing a welcoming space for relaxation and gatherings. Luxury vinyl plank flooring throughout the great room and bedrooms adds a modern touch. The kitchen is equipped with stainless steel appliances, ample cabinetry, and a cozy eat-in area, perfect for casual meals. The master suite includes lanai access, a tray ceiling, dual closets, double vanities, a garden tub, and a spacious shower. Two additional bedrooms provide plenty of room for family or guests and share a full bathroom. Enjoy a large screened lanai—ideal for morning coffee or just enjoying the Florida weather. The 2-car garage provides ample storage, and it houses a water softener. Living in this gated community offers peace of mind and access to a variety of amenities, including a clubhouse, pool, tennis, pickleball courts, soccer fields, and basketball courts. With nearby shops, restaurants, and easy access to major highways, this home offers both a prime location and a carefree lifestyle. Call today to get your private tour of this well maintained home.

    Zillow last checked:

    Listing updated:

    Listed by:

    Dan Hazy 813-545-7372,

    HOMEXPRESS REALTY, INC. 813-641-2500,

    Kathy Celeiro 813-918-2003,

    HOMEXPRESS REALTY, INC.

    Bought with:

    Tampa Tim Terpening, 3144843

    REAL BROKER, LLC

    Source: Stellar MLS,MLS#: TB8317467MLS LogoOriginating MLS: Suncoast Tampa

    Facts & features

    Interior

    Bedrooms & bathrooms
    • Bedrooms: 3
    • Bathrooms: 2
    • Full bathrooms: 2
    Primary bedroom
    • Features: Dual Closets
    • Level: First
    • Area: 288 Square Feet
    • Dimensions: 12x24
    Kitchen
    • Level: First
    • Area: 154 Square Feet
    • Dimensions: 14x11
    Living room
    • Level: First
    • Area: 225 Square Feet
    • Dimensions: 15x15
    Heating
    • Central, Heat Pump
    Cooling
    • Central Air
    Appliances
    • Included: Dishwasher, Disposal, Dryer, Gas Water Heater, Microwave, Range, Refrigerator, Washer, Water Softener
    • Laundry: Laundry Room
    Features
    • Ceiling Fan(s), High Ceilings
    • Flooring: Ceramic Tile, Luxury Vinyl
    • Doors: Sliding Doors
    • Has fireplace: No
    Interior area
    • Total structure area: 2,320
    • Total interior livable area: 1,751 sqft

    Property

    Parking
    • Total spaces: 2
    • Parking features: Garage - Attached
    • Attached garage spaces: 2
    Features
    • Levels: One
    • Stories: 1
    • Patio & porch: Covered, Screened
    • Exterior features: Irrigation System, Sidewalk
    Lot
    • Size: 4,522 Square Feet
    • Residential vegetation: Mature Landscaping
    Details
    • Parcel number: U04312085A00000100002.0
    • Zoning: PD
    • Special conditions: None

    Construction

    Type & style
    • Home type: SingleFamily
    • Architectural style: Contemporary
    • Property subtype: Villa
    Materials
    • Block
    • Foundation: Slab
    • Roof: Shingle
    Condition
    • New construction: No
    • Year built: 2011

    Utilities & green energy

    • Sewer: Public Sewer
    • Water: Public
    • Utilities for property: Cable Connected, Electricity Connected, Fire Hydrant, Natural Gas Connected, Sewer Connected, Street Lights

    Community & HOA

    Community
    • Features: Deed Restrictions, Gated Community - No Guard, Playground, Pool, Sidewalks
    • Pet fee: $0 monthly
    • Subdivision: PANTHER TRACE PH 2A-2 UNIT
    HOA
    • Has HOA: Yes
    • HOA fee: $265 monthly
    • HOA name: Jack
    • HOA phone: 813-571-7100
    Location
    • Region: Riverview

    Financial & listing details

    • Price per square foot: $185/sqft
    • Tax assessed value: $260,412
    • Annual tax amount: $3,506
    • Date on market: 11/6/2024
    • Cumulative days on market: 132 days
    • Listing terms: Cash,Conventional,FHA,VA Loan
    • Ownership: Fee Simple
    • Total actual rent: 0
    • Electric utility on property: Yes
    • Road surface type: Asphalt

    Price history

    DateEventPrice
    4/17/2025Sold$324,000-4.4%$185/sqft
    Source: Stellar MLS #TB8317467 Report a problem
    3/18/2025Pending sale$339,000$194/sqft
    Source: Stellar MLS #TB8317467 Report a problem
    2/21/2025Price change$339,000-0.3%$194/sqft
    Source: Stellar MLS #TB8317467 Report a problem
    2/10/2025Price change$339,900-0.6%$194/sqft
    Source: Stellar MLS #TB8317467 Report a problem
    1/17/2025Price change$342,000-0.3%$195/sqft
    Source: Stellar MLS #TB8317467 Report a problem
    1/11/2025Price change$343,000-0.3%$196/sqft
    Source: Stellar MLS #TB8317467 Report a problem
    1/3/2025Price change$344,000-0.3%$196/sqft
    Source: Stellar MLS #TB8317467 Report a problem
    11/30/2024Price change$345,000-1.4%$197/sqft
    Source: Stellar MLS #TB8317467 Report a problem
    11/7/2024Listed for sale$350,000+2.9%$200/sqft
    Source: Stellar MLS #TB8317467 Report a problem
    7/21/2023Sold$340,000-2.9%$194/sqft
    Source: Stellar MLS #T3444000 Report a problem
    6/20/2023Pending sale$350,000$200/sqft
    Source: Stellar MLS #T3444000 Report a problem
    6/18/2023Listing removed--
    Source: Stellar MLS #T3444000 Report a problem
    5/11/2023Price change$350,000-2.8%$200/sqft
    Source: Stellar MLS #T3444000 Report a problem
    5/4/2023Listed for sale$360,000+147.4%$206/sqft
    Source: Stellar MLS #T3444000 Report a problem
    3/8/2011Sold$145,500$83/sqft
    Source: Public Record Report a problem

    Public tax history

    YearProperty taxesTax assessment
    2025$6,607 +2.8%$260,412 -2%
    2024$6,429 +83.3%$265,778 +84.8%
    2023$3,507 +7.1%$143,828 +3%
    2022$3,274 +0.9%$139,639 +3%
    2021$3,244 +2.6%$135,572 +1.4%
    2020$3,162 +3%$133,700 +2.3%
    2019$3,070 $130,694 +1.9%
    2018$3,070 +0.7%$128,257 -10.5%
    2017$3,048 +1.6%$143,294 +16.5%
    2016$3,001 +0.8%$123,035 +0.7%
    2015$2,976 -1.4%$122,180 +0.8%
    2014$3,019 $121,210 +1.5%
    2013$3,019 +2.6%$119,419 +1%
    2012$2,943 +74.2%$118,239 +2116.7%
    2011$1,689 +36.6%$5,334
    2010$1,237 -0.1%$5,334
    2009$1,237 +3.2%$5,334
    2008$1,199 -4.3%$5,334
    2007$1,253 +1.3%$5,334
    2006$1,237 $5,334
    Find assessor info on the county website

    Neighborhood: Panther Trace

    Nearby schools

    GreatSchools rating
    Schools provided by the listing agent
    • Elementary: Collins-HB

    Source: Stellar MLS. This data may not be complete. We recommend contacting the local school district to confirm school assignments for this home.

    Get a cash offer in 3 minutes
    Find out how much your home could sell for in as little as 3 minutes with a no-obligation cash offer.
    Estimated market value
    $314,200
    Get a cash offer in 3 minutes
    Find out how much your home could sell for in as little as 3 minutes with a no-obligation cash offer.
    Estimated market value
    $314,200