Move in Ready! The Maddux II floorplan located in the Cape Town community in Soddy-Daisy. Lovely end townhome featuring an open concept livng kitchen dining combo. Upgraded cabinetry in the kitchen provides extra storage along with a generous size pantry. Beautiful granite counters. Luxury plank flooring on main level provide seamless transition throughout the main level. Electric fireplace with mantle and marble slate surround in family room provides a stunning focal point. Large rear patio. Open iron rail staircase leads upstairs to the Owner's suite with a dual vanity and tile shower, and spacious closet Two bedrooms, a shared full bath plus a covenient laundry room complete this level. Both floors have 9ft ceiling heights. Photos representative of plan not of actual home being built. Seller incentives with use of preferred lender. Tour anytime with our NTERNow Lockbox
Sold for $299,900
$299,900
11307 Cape Vw Unit 14, Soddy Daisy, TN 37379
3beds
1,730sqft
Townhouse
Built in 2025
6,438 Square Feet Lot
$305,300 Zestimate®
$173/sqft
$2,356 Estimated rent
Home value
$305,300
$284,000 - $330,000
$2,356/mo
Zestimate® history
Owner options
List your home for rent
$2,356/mo
Rent Zestimate®
Find your next renter with Zillow Rental Manager. Plus, with online applications, you can quickly screen prospective tenants – for free.
$2,356/mo
Rent Zestimate®
Refinance and save
$1,941/mo
Est. payment
Refinancing to a lower rate could help reduce your monthly payments and save thousands over the life of the loan.
$1,941/mo
Est. payment
Explore your selling options
Work with a Zillow partner agent
Leverage their expertise and Zillow's premium Showcase listings to get your home seen by more buyers.
Get startedList with your own agent
Get your home in front of millions of buyers by listing it on Zillow.
Learn how to do itSell it yourself
Take full control of how buyers see your home on Zillow by listing For Sale by Owner (FSBO).
List your homeWhat's special
Tile showerExtra storageGenerous size pantryLarge rear patioUpgraded cabinetryBeautiful granite countersSpacious closet
Zillow last checked:
Listing updated:
Listed by:
Erin Stephens 423-827-8179,
SDH Chattanooga LLC
Bought with:
Daniel Keener, 331810
Crye-Leike, REALTORS
Source: Greater Chattanooga Realtors,MLS#: 1509276
Facts & features
Interior
Bedrooms & bathrooms
- Bedrooms: 3
- Bathrooms: 3
- Full bathrooms: 2
- 1/2 bathrooms: 1
Heating
- Central
Cooling
- Central Air
Appliances
- Included: Disposal, Dishwasher, Free-Standing Range, Microwave
- Laundry: Laundry Room, Upper Level
Features
- Double Vanity, Entrance Foyer, Granite Counters, High Ceilings, Kitchen Island, Pantry, Stone Counters
- Flooring: Carpet, Luxury Vinyl
- Has basement: No
- Number of fireplaces: 1
- Fireplace features: Electric, Family Room
Interior area
- Total structure area: 1,730
- Total interior livable area: 1,730 sqft
- Finished area above ground: 1,730
Property
Parking
- Total spaces: 2
- Parking features: Garage, Garage Faces Front
- Attached garage spaces: 2
Features
- Levels: Two
- Stories: 2
- Patio & porch: Patio
- Exterior features: Private Entrance
- Fencing: None
Lot
- Size: 6,438 Square Feet
- Dimensions: 147 x 44
Details
- Parcel number: 048e B 032.16
Construction
Type & style
- Home type: Townhouse
- Property subtype: Townhouse
Materials
- Brick, HardiPlank Type
- Foundation: Slab
Condition
- New construction: Yes
- Year built: 2025
Details
- Builder name: Smith Douglas Homes
- Warranty included: Yes
Utilities & green energy
- Sewer: Public Sewer
- Water: Public
- Utilities for property: Electricity Available, Sewer Connected, Water Available
Community & HOA
Community
- Subdivision: Cape Town
HOA
- Has HOA: Yes
- HOA fee: $150 monthly
Location
- Region: Soddy Daisy
Financial & listing details
- Price per square foot: $173/sqft
- Annual tax amount: $444
- Date on market: 3/18/2025
- Listing terms: Cash,Conventional,FHA,VA Loan
- Road surface type: Asphalt
Price history
| Date | Event | Price |
|---|---|---|
| 7/10/2025 | Sold | $299,900-1.6%$173/sqft |
Source: Greater Chattanooga Realtors #1509276 Report a problem | ||
| 6/25/2025 | Pending sale | $304,900$176/sqft |
Source: Greater Chattanooga Realtors #1509276 Report a problem | ||
| 5/25/2025 | Price change | $304,900-6.2%$176/sqft |
Source: Greater Chattanooga Realtors #1509276 Report a problem | ||
| 5/16/2025 | Price change | $324,900-0.9%$188/sqft |
Source: Greater Chattanooga Realtors #1509276 Report a problem | ||
| 3/18/2025 | Listed for sale | $327,910$190/sqft |
Source: Greater Chattanooga Realtors #1509276 Report a problem | ||
Public tax history
Tax history is unavailable.
Neighborhood: 37379
Nearby homes
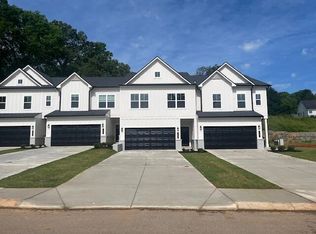
- $300,9003 bd3 ba1.9k sqft11305 Cape Vw UNIT 15, Soddy Daisy, TN 37379Sold

- $310,0003 bd3 ba1.9k sqft11305 Cape Vw, Soddy Daisy, TN 37379Sold
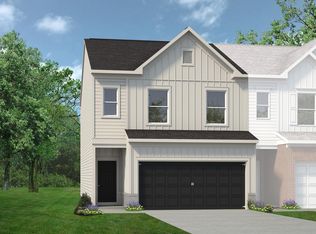
- $303,4953 bd3 ba1.8k sqft11309 Cape Vw #13, Soddy Daisy, TN 37379Sold
- $303,494-- bd-- ba1.8k sqft11309 Cape Vw, Soddy Daisy, TN 37379Sold
- $285,000-- bd-- ba1.7k sqft11303 Cape Vw, Soddy Daisy, TN 37379Sold
- $302,0003 bd3 ba1.7k sqft11307 Cape Vw, Soddy Daisy, TN 37379Sold
- $280,0003 bd3 ba1.7k sqft11303 Cape Vw UNIT 16, Soddy Daisy, TN 37379Sold
- $302,9003 bd3 ba1.9k sqft11311 Cape Vw #12, Soddy Daisy, TN 37379Sold
Nearby schools
GreatSchools rating
- 6/10Soddy Elementary SchoolGrades: PK-5Distance: 0.6 mi
- 5/10Soddy Daisy Middle SchoolGrades: 6-8Distance: 1.7 mi
- 7/10Soddy Daisy High SchoolGrades: 9-12Distance: 3.7 mi
Schools provided by the listing agent
- Elementary: Soddy Elementary
- Middle: Soddy-Daisy Middle
- High: Soddy-Daisy High
Source: Greater Chattanooga Realtors. This data may not be complete. We recommend contacting the local school district to confirm school assignments for this home.
Get a cash offer in 3 minutes
Find out how much your home could sell for in as little as 3 minutes with a no-obligation cash offer.
Estimated market value
$305,300
Get a cash offer in 3 minutes
Find out how much your home could sell for in as little as 3 minutes with a no-obligation cash offer.
Estimated market value
$305,300
- Tennessee
- Hamilton County
- Soddy-Daisy
- 37379
- 11307 Cape Vw Unit 14
Nearby cities
Nearby neighborhoods
Nearby zip codes
Other Soddy-Daisy Topics
