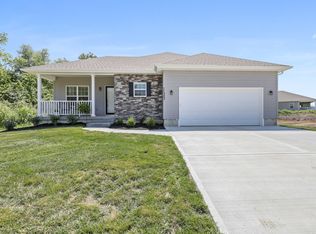
Welcome Home to This Wonderful Manchester Plan in 55+ Community! Everything is Just Like New! Open Floor Plan Perfect for Entertaining! Walk your Guests into the Sunny Great Room w/Vaulted Ceiling & Crown Molding! Relax on Your Front Porch or in Your Nice Sized Covered Screened Patio! Oasis 2700 Privacy Patio Shades! Kitchen Boasts of Lots of Soft Close Cabinets & Drawers, 2 Glass Doors for Pretty Dishes & Glassware, Under Cabinet Lighting, Lazy Susan, Trash/Recycle Pullout Bin, Coated Sink, Water Purifier & Granite Countertops! Plus Stainless Steel Appliances & Double Oven! Master Suite w/Vaulted Ceiling, Walk-in Closet & Built-Ins, Indirect lighting, & Ceiling Fan! Bathroom w/Large Expanded Tiled Walk-in Shower, Granite Topped Vanity w/ Double Sink, & Ceramic Tiled Floors! Hall Bath w/Pretty Shower Tile & Taller Wider Tub for Long Hot Soaks! Oil Rubbed Bronze Light Fixtures & Ceiling Fans! Vinyl Plank Flooring Throughout Main Level! Top Notch Security System for "No Worry" Vacations! Hard Wired System w/2 Cameras! Details on System Attached to Seller's Disclosure! Nice 2 Car Garage w/ Attic Storage & Pull Down Ladder, Opener, Keypad & 2 Dedicated Outlets for Freezer etc! Gear Works Gladiator Storage Walls for Organizing Your Garden Tools! Shades & Blinds Throughout! Finished Basement w/9' Foot Ceilings! Basement Includes: Rec Room, Perfect for Movie Nights, Large Bedroom w/ Glass French Doors & Egress Window, Separate Office, Full Bath & Optimal Storage! Upgraded Electrical to Include Additional Can Lights in Main Level & Basement, Additional Outlets: Office, Storage & Master Closet. Cable Antenna in Attic! So Many Extras: Water Softener, Humidifier, 4 Speed Attic Fan, Front Storm Door, & Sump Pump w/Battery Backup! Low Maintenance Living: House Has Vinyl Siding w/ Stone Trim! Snow Removal & Lawn Maintenance is Included!
Sold
Price Unknown
11307 Cleveland Ave, Kansas City, KS 66109
3beds
2,017sqft
Single Family Residence
Built in 2020
3,049 Square Feet Lot
$377,300 Zestimate®
$--/sqft
$2,456 Estimated rent
Home value
$377,300
$358,000 - $396,000
$2,456/mo
Zestimate® history
Owner options
List your home for rent
$2,456/mo
Rent Zestimate®
Find your next renter with Zillow Rental Manager. Plus, with online applications, you can quickly screen prospective tenants – for free.
$2,456/mo
Rent Zestimate®
Refinance and save
$100/mo
Est. payment
Refinancing to a lower rate could help reduce your monthly payments and save thousands over the life of the loan.
$100/mo
Est. payment
Explore your selling options
Work with a Zillow partner agent
Leverage their expertise and Zillow's premium Showcase listings to get your home seen by more buyers.
Get startedList with your own agent
Get your home in front of millions of buyers by listing it on Zillow.
Learn how to do itSell it yourself
Take full control of how buyers see your home on Zillow by listing For Sale by Owner (FSBO).
List your homeWhat's special
Cable antennaCeiling fansVinyl sidingSeparate officeRec roomShower tileEgress window
Zillow last checked:
Listing updated:
Listed by:
Christel Torneden 913-269-5269,
RE/MAX Realty Suburban Inc
Bought with:
Brad Martens, SP00233925
EXP Realty LLC
Source: Heartland MLS as distributed by MLS GRID,MLS#: 2445850
Facts & features
Interior
Bedrooms & bathrooms
- Bedrooms: 3
- Bathrooms: 3
- Full bathrooms: 3
Bedroom 1
- Features: Ceiling Fan(s), Luxury Vinyl, Walk-In Closet(s)
- Level: Main
- Dimensions: 15 x 15
Bedroom 2
- Features: Ceiling Fan(s), Luxury Vinyl
- Level: Main
- Dimensions: 12 x 10
Bedroom 3
- Features: All Carpet, Ceiling Fan(s), Walk-In Closet(s)
- Level: Basement
- Dimensions: 15 x 15
Bathroom 1
- Features: Ceramic Tiles, Granite Counters, Shower Only
- Level: Main
Bathroom 2
- Features: Shower Over Tub
- Level: Main
Bathroom 3
- Features: Granite Counters, Shower Only
- Level: Basement
Dining room
- Features: Luxury Vinyl
- Level: Main
- Dimensions: 11 x 10
Enclosed porch
- Level: Main
- Dimensions: 16 x 9
Great room
- Features: Ceiling Fan(s), Indirect Lighting, Luxury Vinyl
- Level: Main
- Dimensions: 16 x 15
Kitchen
- Features: Built-in Features, Granite Counters, Indirect Lighting, Luxury Vinyl
- Level: Main
- Dimensions: 10 x 9
Laundry
- Features: Built-in Features, Luxury Vinyl
- Level: Main
Office
- Features: All Carpet
- Level: Basement
- Dimensions: 14 x 12
Recreation room
- Features: All Carpet
- Level: Basement
- Dimensions: 22 x 15
Heating
- Electric, Heat Pump
Cooling
- Attic Fan, Electric
Appliances
- Included: Dishwasher, Disposal, Humidifier, Built-In Electric Oven, Stainless Steel Appliance(s), Water Purifier, Water Softener
- Laundry: Laundry Closet, Main Level
Features
- Ceiling Fan(s), Walk-In Closet(s)
- Flooring: Carpet, Luxury Vinyl
- Windows: Window Coverings, Thermal Windows
- Basement: Basement BR,Finished,Interior Entry,Sump Pump
- Has fireplace: No
Interior area
- Total structure area: 2,017
- Total interior livable area: 2,017 sqft
- Finished area above ground: 1,220
- Finished area below ground: 797
Property
Parking
- Total spaces: 2
- Parking features: Attached, Garage Door Opener, Garage Faces Front
- Attached garage spaces: 2
Features
- Patio & porch: Screened
Lot
- Size: 3,049 Square Feet
- Features: City Lot
Details
- Parcel number: 285342
Construction
Type & style
- Home type: SingleFamily
- Architectural style: Traditional
- Property subtype: Single Family Residence
Materials
- Stone Trim, Vinyl Siding
- Roof: Composition
Condition
- Year built: 2020
Utilities & green energy
- Sewer: Public Sewer
- Water: Public
Community & HOA
Community
- Security: Security System
- Senior community: Yes
- Subdivision: Hazelwood Villas
HOA
- Has HOA: Yes
- Services included: Maintenance Grounds, Snow Removal, Trash
- HOA fee: $100 monthly
- HOA name: Hazelwood
Location
- Region: Kansas City
Financial & listing details
- Tax assessed value: $358,200
- Annual tax amount: $5,574
- Date on market: 7/28/2023
- Listing terms: Cash,Conventional,FHA,VA Loan
- Ownership: Private
Price history
| Date | Event | Price |
|---|---|---|
| 10/2/2023 | Sold | -- |
Source:  Heartland MLS as distributed by MLS GRID #2445850 Report a problem Heartland MLS as distributed by MLS GRID #2445850 Report a problem | ||
| 8/30/2023 | Pending sale | $340,000$169/sqft |
Source: Heartland MLS as distributed by MLS GRID #2445850 Report a problem | ||
| 8/23/2023 | Price change | $340,000-4.2%$169/sqft |
Source: Heartland MLS as distributed by MLS GRID #2445850 Report a problem | ||
| 7/28/2023 | Listed for sale | $355,000+17%$176/sqft |
Source: Heartland MLS as distributed by MLS GRID #2445850 Report a problem | ||
| 4/29/2020 | Sold | -- |
Source: Heartland MLS as distributed by MLS GRID #2162098 Report a problem | ||
| 4/16/2020 | Price change | $303,444+3.6%$150/sqft |
Source: Speedway Realty LLC #2162098 Report a problem | ||
| 3/20/2020 | Price change | $292,975+14.1%$145/sqft |
Source: Speedway Realty LLC #2162098 Report a problem | ||
| 5/9/2019 | Pending sale | $256,835+18.9%$127/sqft |
Source: Speedway Realty LLC #2162098 Report a problem | ||
| 5/1/2019 | Listed for sale | $216,000$107/sqft |
Source: Speedway Realty LLC #2162098 Report a problem | ||
Public tax history
| Year | Property taxes | Tax assessment |
|---|---|---|
| 2025 | $6,792 +3.4% | $41,193 +0.6% |
| 2024 | $6,570 -0.8% | $40,952 +6.8% |
| 2023 | $6,625 +18.9% | $38,330 +18% |
| 2022 | $5,573 -7.2% | $32,476 -8.4% |
| 2021 | $6,006 +538.2% | $35,466 +511.1% |
| 2020 | $941 +261.6% | $5,804 +279.1% |
| 2019 | $260 -5.5% | $1,531 -3.1% |
| 2018 | $275 +1.2% | $1,580 |
| 2017 | $272 -1% | $1,580 |
| 2016 | $275 -1.8% | $1,580 |
| 2015 | $280 +3.6% | $1,580 |
| 2014 | $270 | $1,580 |
| 2013 | -- | $1,580 |
| 2012 | -- | $1,580 |
| 2011 | -- | -- |
| 2008 | -- | $3,300 +14.6% |
| 2007 | -- | $2,880 +20% |
| 2006 | -- | $2,400 +88.7% |
| 2005 | -- | $1,272 |
Find assessor info on the county website
Neighborhood: Piper
Nearby homes
- $321,0002 bd2 ba1.2k sqft11305 Cleveland Ave, Kansas City, KS 66109Off Market
- $314,3002 bd2 ba1.2k sqft11309 Cleveland Ave, Kansas City, KS 66109Off Market
- $318,4002 bd2 ba1.2k sqft11308 Cleveland Ave, Kansas City, KS 66109Off Market
- $324,0002 bd2 ba1.2k sqft11303 Cleveland Ave, Kansas City, KS 66109Off Market
- $318,5002 bd2 ba1.2k sqft11304 Cleveland Ave, Kansas City, KS 66109Off Market
- $313,9002 bd2 ba1.2k sqft11311 Haskell Ave, Kansas City, KS 66109Off Market
- $292,2002 bd2 ba1.3k sqft2313 N 113th Ter, Kansas City, KS 66109Off Market
- $275,9002 bd2 ba1.1k sqft11324 Verde Dr, Kansas City, KS 66109Off Market
Nearby schools
GreatSchools rating
- NAPiper Elementary SchoolGrades: PK-2Distance: 1.3 mi
- 6/10Piper Middle SchoolGrades: 6-8Distance: 2.4 mi
- 6/10Piper High SchoolGrades: 9-12Distance: 2.2 mi
Get a cash offer in 3 minutes
Find out how much your home could sell for in as little as 3 minutes with a no-obligation cash offer.
Estimated market value
$377,300
Get a cash offer in 3 minutes
Find out how much your home could sell for in as little as 3 minutes with a no-obligation cash offer.
Estimated market value
$377,300
- Kansas
- Wyandotte County
- Kansas City
- 66109
- Piper
- 11307 Cleveland Ave
Nearby cities
Nearby neighborhoods
Nearby zip codes
Other Kansas City Topics
