Skip main navigation
Closed
  • $250,000

    11307 Co Moor Blvd, Strongsville, OH 44149

    2beds
    1,452sqft
    Condominium
    Built in 1987
    -- sqft lot
    $253,700 Zestimate®
    $172/sqft
    $2,182 Estimated rent

    Home value

    $253,700

    $231,000 - $279,000

    $2,182/mo

    Zestimate® history
    Loading
    Loading...

    Owner options

    List your home for rent

    $2,182/mo

    Rent Zestimate®

    Find your next renter with Zillow Rental Manager. Plus, with online applications, you can quickly screen prospective tenants – for free.

    Learn more

    $2,182/mo

    Rent Zestimate®

    Refinance and save

    $2,110/mo

    Est. payment

    Refinancing to a lower rate could help reduce your monthly payments and save thousands over the life of the loan.

    See today's rates

    $2,110/mo

    Est. payment

    Explore your selling options

    Work with a Zillow partner agent

    Leverage their expertise and Zillow's premium Showcase listings to get your home seen by more buyers.

    Get started

    List with your own agent

    Get your home in front of millions of buyers by listing it on Zillow.

    Learn how to do it

    Sell it yourself

    Take full control of how buyers see your home on Zillow by listing For Sale by Owner (FSBO).

    List your home

    What's special

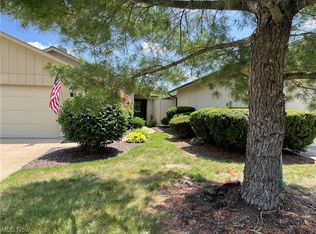
    Prepare to be Moved! Welcome to your new home in the highly sought after Co-Moor Village neighborhood of Strongsville. This charming ranch-style home boasts a total of 2 bedrooms and 2 full bathrooms, providing the single-floor living at it's finest. As you step inside, you'll be greeted by a welcoming foyer with classic flooring that leads you to the heart of the home. The spacious eat-in kitchen features plenty of counter space and cabinets, perfect for all your cooking needs. You'll also find GE Graphite appliances (22') and a pass-through window to the living room, making it easy to entertain guests while preparing meals. The designated dining room is adorned with elegant chair rail, a chandelier, and crown molding, adding a touch of sophistication to your dining experience. The living room is the ideal gathering spot with its generous size, more crown molding, and easy access to the cozy patio area. The huge primary bedroom is a private oasis with its own ensuite bathroom and his and hers closets. The 2nd bedroom, has a double wide closet and is conveniently located next to the 2nd full bathroom. The attached 2-car garage provides plenty of room for your vehicles and additional storage. Conveniently located in the heart of Strongsville, this home is in close proximity to shopping and dining at Southpark mall, as well as top-rated schools, parks, and more. The HOA takes care of landscaping and snow removal, allowing you to spend more time enjoying your new home. Ease of mind with upgrades including carpet, garage door, hot water tank 19', furnace 22', AC 23' and roof 23'. Don't miss the opportunity to make this house your dream home. With its single-floor layout, charming features, and prime location, this home won't last long. Schedule a private showing today and start envisioning yourself living in this beautiful home on 11307 Co Moor Blvd. in Strongsville, Ohio.

    Zillow last checked:

    Listing updated:

    Listed by:

    Ed Huck teaminfo@edhuckteam.com440-617-2500,

    Keller Williams Citywide,

    Jason Clifford 216-470-0586,

    Keller Williams Citywide

    Bought with:

    Darren T Mancuso, 2014001224

    EXP Realty, LLC.

    Jeremy Clickner, 2021008557

    EXP Realty, LLC.

    Source: MLS Now,MLS#: 5028547MLS LogoOriginating MLS: Akron Cleveland Association of REALTORS

    Facts & features

    Interior

    Bedrooms & bathrooms
    • Bedrooms: 2
    • Bathrooms: 2
    • Full bathrooms: 2
    • Main level bathrooms: 2
    • Main level bedrooms: 2
    Primary bedroom
    • Description: Flooring: Carpet
    • Level: First
    • Dimensions: 15 x 17
    Bedroom
    • Description: Flooring: Carpet
    • Level: First
    • Dimensions: 11 x 13
    Primary bathroom
    • Level: First
    • Dimensions: 5 x 11
    Bathroom
    • Level: First
    • Dimensions: 5 x 8
    Dining room
    • Description: Flooring: Carpet
    • Level: First
    • Dimensions: 11.00 x 10.00
    Eat in kitchen
    • Description: Flooring: Linoleum,Luxury Vinyl Tile
    • Level: First
    • Dimensions: 12.00 x 9.00
    Entry foyer
    • Level: First
    • Dimensions: 13.00 x 11.00
    Laundry
    • Description: Flooring: Linoleum
    • Level: First
    • Dimensions: 20.00 x 15.00
    Living room
    • Description: Flooring: Carpet
    • Level: First
    • Dimensions: 17.00 x 15.00
    Heating
    • Forced Air, Gas
    Cooling
    • Central Air
    Appliances
    • Included: Dryer, Dishwasher, Microwave, Range, Refrigerator, Washer
    Features
    • Has basement: No
    • Has fireplace: No
    Interior area
    • Total structure area: 1,452
    • Total interior livable area: 1,452 sqft
    • Finished area above ground: 1,452

    Property

    Parking
    • Total spaces: 2
    • Parking features: Attached, Garage, Garage Door Opener, Paved
    • Attached garage spaces: 2
    Features
    • Levels: One
    • Stories: 1
    • Patio & porch: Patio, Porch
    • Has private pool: Yes
    • Pool features: Community
    Lot
    • Size: 4,356 Square Feet
    • Dimensions: 999 x 999
    Details
    • Parcel number: 39220074

    Construction

    Type & style
    • Home type: Condo
    • Architectural style: Ranch
    • Property subtype: Condominium
    Materials
    • Cedar
    • Foundation: Slab
    • Roof: Asphalt,Fiberglass
    Condition
    • Year built: 1987

    Utilities & green energy

    • Sewer: Public Sewer
    • Water: Public

    Community & HOA

    Community
    • Features: Pool
    HOA
    • Has HOA: Yes
    • Services included: Association Management, Insurance, Maintenance Grounds, Recreation Facilities, Reserve Fund, Snow Removal
    • HOA fee: $290 annually
    • HOA name: Co Moor Colony
    • Second HOA fee: $1,050 semi-annually
    Location
    • Region: Strongsville

    Financial & listing details

    • Price per square foot: $172/sqft
    • Annual tax amount: $3,281
    • Date on market: 4/5/2024
    • Cumulative days on market: 6 days
    • Listing terms: Cash,Conventional

    Price history

    DateEventPrice
    5/2/2024Sold$250,000+4.2%$172/sqft
    Source: MLS Now #5028547 Report a problem
    4/10/2024Pending sale$240,000$165/sqft
    Source: MLS Now #5028547 Report a problem
    4/5/2024Listed for sale$240,000+130.5%$165/sqft
    Source: MLS Now #5028547 Report a problem
    5/11/2009Sold$104,100$72/sqft
    Source: MLS Now #3007014 Report a problem

    Public tax history

    Tax history is unavailable.

    Neighborhood: 44149

    Nearby schools

    GreatSchools rating
    Schools provided by the listing agent
    • District: Strongsville CSD - 1830

    Source: MLS Now. This data may not be complete. We recommend contacting the local school district to confirm school assignments for this home.

    Get a cash offer in 3 minutes
    Find out how much your home could sell for in as little as 3 minutes with a no-obligation cash offer.
    Estimated market value
    $253,700
    Get a cash offer in 3 minutes
    Find out how much your home could sell for in as little as 3 minutes with a no-obligation cash offer.
    Estimated market value
    $253,700