Brand new, energy-efficient home available by Sep 2026! Unwind in the private main floor primary suite, complete with a sizeable walk-in closet and bath. Versatile flex space is ideal as a home office or formal dining room. Upstairs, everyone will love the spacious game room. Starting in the $300s, Remington Ranch features stunning surroundings. Farmhouse and Hill Country-style elevations line the streets of this picturesque community. Conveniently located near major highways, residents are just minutes from shopping, dining, and entertainment. The community is served by the Medina Valley School District. Amenities include a pool with a cabana, a park with a clubhouse, and a playground for all to enjoy. Each of our homes is built with innovative, energy-efficient features designed to help you enjoy more savings, better health, real comfort and peace of mind.
New construction
Price increase: $310 (7/23)
$364,990
11307 Garner Crest, San Antonio, TX 78245
4beds
2,334sqft
Single Family Residence
Built in 2026
5,662 Square Feet Lot
$363,500 Zestimate®
$156/sqft
$42/mo HOA
What's special
Sizeable walk-in closetStunning surroundingsPool with a cabanaPark with a clubhouse
- 39 days |
- 24 |
- 0 |
Zillow last checked:
Listing updated:
Listed by:
Patrick McGrath TREC #434432 (210) 610-3085,
Meritage Homes Realty
Source: LERA MLS,MLS#: 1998557
Facts & features
Interior
Bedrooms & bathrooms
- Bedrooms: 4
- Bathrooms: 3
- Full bathrooms: 2
- 1/2 bathrooms: 1
Primary bedroom
- Features: Ceiling Fan(s), Full Bath, Walk-In Closet(s)
- Area: 180
- Dimensions: 15 x 12
Bedroom 2
- Area: 121
- Dimensions: 11 x 11
Bedroom 3
- Area: 132
- Dimensions: 12 x 11
Bedroom 4
- Area: 110
- Dimensions: 11 x 10
Primary bathroom
- Features: Double Vanity, Shower Only
- Area: 100
- Dimensions: 10 x 10
Dining room
- Area: 100
- Dimensions: 10 x 10
Kitchen
- Area: 150
- Dimensions: 10 x 15
Living room
- Area: 324
- Dimensions: 18 x 18
Office
- Area: 120
- Dimensions: 12 x 10
Heating
- Central, Electric
Cooling
- 13-15 SEER AX, Ceiling Fan(s), Central Air
Appliances
- Included: Dishwasher, Disposal, Electric Water Heater, Plumbed For Ice Maker, Microwave, Plumb for Water Softener, Self Cleaning Oven, Electric Cooktop, ENERGY STAR Qualified Appliances
- Laundry: Main Level, Dryer Connection, Washer Hookup
Features
- Eat-in Kitchen, Game Room, High Speed Internet, Kitchen Island, Open Floorplan, Study/Library, Two Living Area, Walk-In Closet(s), Pantry, Master Downstairs, Ceiling Fan(s), Solid Counter Tops, Programmable Thermostat
- Flooring: Carpet, Ceramic Tile, Laminate
- Windows: Double Pane Windows, Low Emissivity Windows
- Has basement: No
- Has fireplace: No
- Fireplace features: Not Applicable
Interior area
- Total interior livable area: 2,334 sqft
Property
Parking
- Total spaces: 2
- Parking features: Two Car Garage, Garage Door Opener
- Garage spaces: 2
Features
- Levels: Two
- Stories: 2
- Patio & porch: Covered
- Exterior features: Sprinkler System
- Pool features: None, Community
- Fencing: Privacy
Lot
- Size: 5,662 Square Feet
- Features: Curbs, Sidewalks, Street Gutters
Details
- Parcel number: 043243190240
Construction
Type & style
- Home type: SingleFamily
- Architectural style: Craftsman
- Property subtype: Single Family Residence
Materials
- Siding, Stone, Foam Insulation
- Foundation: Slab
- Roof: Composition
Condition
- New Construction
- New construction: Yes
- Year built: 2026
Details
- Builder name: Meritage Homes
Utilities & green energy
- Utilities for property: Cable Available
Green energy
- Energy efficient items: Variable Speed HVAC
- Indoor air quality: Contaminant Control, Mechanical Fresh Air, Integrated Pest Management
- Water conservation: Low Flow Commode, Low-Flow Fixtures
Community & HOA
Community
- Features: Playground
- Security: Security System Owned
- Subdivision: Remington Ranch
HOA
- Has HOA: Yes
- HOA fee: $500 annually
- HOA name: ALAMO MANAGEMENT
Location
- Region: San Antonio
Financial & listing details
- Price per square foot: $156/sqft
- Annual tax amount: $8,700
- Price range: $365K - $365K
- Date on market: 7/8/2026
- Cumulative days on market: 40 days
- Listing terms: Cash,Conventional,FHA,TX Vet,VA Loan
- Road surface type: Paved
Estimated market value
$363,500
$345,000 - $382,000
$2,177/mo
Price history
| Date | Event | Price |
|---|---|---|
| 7/23/2026 | Price change | $364,990+0.1%$156/sqft |
Source:  LERA MLS #1998557 Report a problem LERA MLS #1998557 Report a problem | ||
| 7/8/2026 | Listed for sale | $364,680-5.3%$156/sqft |
Source: LERA MLS #1998557 Report a problem | ||
| 4/25/2026 | Listing removed | $385,015$165/sqft |
Source:  Meritage Homes Report a problem Meritage Homes Report a problem | ||
| 4/23/2026 | Listed for sale | $385,015$165/sqft |
Source: Meritage Homes Report a problem | ||
Public tax history
Tax history is unavailable.
Monthly payment
Est. payment
Payment breakdown
Explore the cost of this home by adjusting the details. Changes won't be saved.Climate risks
Neighborhood: 78245
Nearby schools
GreatSchools rating
- 5/10Ladera Elementary SchoolGrades: PK-5Distance: 3.6 mi
- 6/10Medina Valley Loma Alta MiddleGrades: 6-8Distance: 5.5 mi
- 5/10Medina Valley High SchoolGrades: 9-12Distance: 7.8 mi
Schools provided by the listing agent
- Elementary: Lucky Ranch
- Middle: Loma Alta
- High: Medina Valley
- District: Medina Valley I.S.D.
Source: LERA MLS. This data may not be complete. We recommend contacting the local school district to confirm school assignments for this home.
- $2,4004 bd3 ba2k sqft12010 Del Rio Run, San Antonio, TX 78245For Rent

- $284,9004 bd2 ba2.3k sqft11114 Boot Cyn, San Antonio, TX 78245Off Market
- $269,1003 bd2 ba1.8k sqft10418 Branch Post, San Antonio, TX 78245Off Market

- $279,5003 bd2 ba1.9k sqft10523 Branch, San Antonio, TX 78245Off Market

- $266,5004 bd2 ba1.7k sqft13810 Murphy Hvn, San Antonio, TX 78254Off Market
- $362,1003 bd2 ba2k sqft10603 Tranquille Pl, San Antonio, TX 78240Off Market
- $331,9003 bd2 ba2k sqft10539 Tranquille Pl, San Antonio, TX 78240Off Market
- $320,500-- bd2 ba2.5k sqft149 Whitetail Pass, San Antonio, TX 78245Off Market
- $--3 bd3 ba2k sqft13006 Sirius Cir, San Antonio, TX 78245Sold
A local agent can set up tours, give advice and negotiate with sellers.
Similar homes
- $379,9904 bd3 ba2.2k sqft12711 Patras Point, San Antonio, TX 78245New Construction
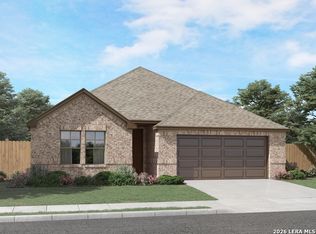
 MLS ID #2004125, Patrick McGrath TREC #434432, Meritage Homes Realty. LERA MLS
 - $344,9903 bd2 ba1.9k sqft1259 Nikos Hollow, San Antonio, TX 78245New Construction
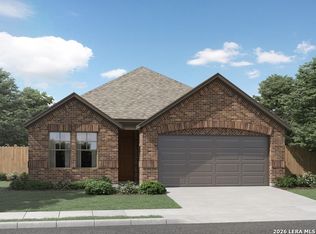 MLS ID #2006380, Patrick McGrath TREC #434432, Meritage Homes Realty. LERA MLS
 - from $361,9904 bd3 ba2.5k sqftRio Grande Plan, Canyons at Amhurst, San Antonio, TX 78245New Construction
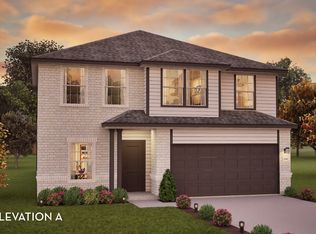 Castlerock Communities
 - from $346,9904 bd3 ba2.5k sqftRio Grande Plan, Laurel Vistas, San Antonio, TX 78245New ConstructionCastlerock Communities
- $334,9903 bd2 ba1.9k sqft11314 Garner Crest, San Antonio, TX 78245New ConstructionMLS ID #2004427, Patrick McGrath TREC #434432, Meritage Homes Realty. LERA MLS
- $427,9903 bd2 ba2k sqft2240 Altiplano, San Antonio, TX 78245New ConstructionLERA MLS
- from $357,9904 bd3 ba2.3k sqftThe Matador (870) Plan, Remington Ranch, I1fh8u San Antonio, TX 78245New ConstructionMeritage Homes
- $399,3994 bd3 ba2.5k sqft2911 Tengyc Bow, San Antonio, TX 78245New ConstructionCastlerock Communities
- from $374,9904 bd3 ba2.7k sqftCayman Plan, Prominence, San Antonio, TX 78245New ConstructionDRB Homes
- $402,3864 bd3 ba2.5k sqft11822 Glendora Run, San Antonio, TX 78245New ConstructionCastlerock Communities
- $403,9794 bd3 ba2.5k sqft11702 Glendora Run, San Antonio, TX 78245New ConstructionCastlerock Communities
- $389,9904 bd3 ba2.2k sqft1513 Corinth Crest, San Antonio, TX 78245New ConstructionMLS ID #1972706, Patrick McGrath TREC #434432, Meritage Homes Realty. LERA MLS
- from $389,9904 bd3 ba2.8k sqftThe Reynolds (890) Plan, Remington Ranch, San Antonio, TX 78245New ConstructionMeritage Homes
- from $313,9904 bd2 ba1.8k sqftPedernales Plan, Canyons at Amhurst, San Antonio, TX 78245New ConstructionCastlerock Communities
- $359,9903 bd2 ba1.9k sqft1242 Nikos Hollow, San Antonio, TX 78245New ConstructionLERA MLS
- from $332,9903 bd2 ba2k sqftFiji Plan, Prominence, San Antonio, TX 78245New ConstructionDRB Homes
- from $359,9903 bd2 ba1.9k sqftThe Allen (840) Plan, Arcadia Ridge - Premier Series, San Antonio, TX 78245New ConstructionMeritage Homes
- from $327,9903 bd2 ba1.9k sqftThe Allen (840) Plan, Remington Ranch, San Antonio, TX 78245New ConstructionMeritage Homes
- from $300,9904 bd2 ba1.8k sqftPedernales Plan, Laurel Vistas, San Antonio, TX 78245New ConstructionCastlerock Communities
- from $434,9904 bd3 ba2.5k sqftGoodrich Plan, Ladera, San Antonio, TX 78245New ConstructionCoventry Homes
