PRICE DROP BUT UPGRADED! Fresh paint, new carpet, updated AGAIN.Move-in-ready townhome in the cozy Ventura Estates subdivision in St. John. Prime location but also tucked away near a wooded area with private views of a nearby pond from your large manicured, HOA maintained front yard. NOT YOUR TYPICAL OVER CROWDED LARGE COMPLEX. Does not even feel like a multi-unit townhome. Newer updates throughout including vinyl plank flooring, new water heater and dishwasher in 2025. Cathedral ceilings with windows, skylight and ample natural light welcome you into the main floor of the home. Kitchen with newer appliances that stay, extra storage with a pantry cabinet and mudroom bench area. Upper level has a large loft area perfect for a possible 3rd bedroom or entertaining area. Two large bedrooms upstairs and a primary attached bathroom with a shower and separate tub combo! Enjoy maintenance free living in a convenient location! Low HOA fees. HOA maintains grounds, snow removal, lawn care and even gutter clean out! MOTIVATED SELLERS. ALL OFFERS WILL BE CONSIDERED!
Closed
$230,000
11307 Kelly Dr, Saint John, IN 46373
2beds
1,661sqft
Townhouse
Built in 1993
4,878 Square Feet Lot
$235,600 Zestimate®
$138/sqft
$2,261 Estimated rent
Home value
$235,600
$214,000 - $259,000
$2,261/mo
Zestimate® history
Owner options
List your home for rent
$2,261/mo
Rent Zestimate®
Find your next renter with Zillow Rental Manager. Plus, with online applications, you can quickly screen prospective tenants – for free.
$2,261/mo
Rent Zestimate®
Refinance and save
$2,114/mo
Est. payment
Refinancing to a lower rate could help reduce your monthly payments and save thousands over the life of the loan.
$2,114/mo
Est. payment
Explore your selling options
Work with a Zillow partner agent
Leverage their expertise and Zillow's premium Showcase listings to get your home seen by more buyers.
Get startedList with your own agent
Get your home in front of millions of buyers by listing it on Zillow.
Learn how to do itSell it yourself
Take full control of how buyers see your home on Zillow by listing For Sale by Owner (FSBO).
List your homeWhat's special
Large loft areaCathedral ceilingsAmple natural lightLarge manicured front yardNewer appliancesMudroom bench areaVinyl plank flooring
Zillow last checked:
Listing updated:
Listed by:
Andrea Shippey,
New Chapter Real Estate 219-227-8454,
Laura Bogenschneider,
New Chapter Real Estate
Bought with:
Lynda Jones, RB21002601
Listing Leaders Northwest
Source: NIRA as distributed by MLS GRID,MLS#: 819023
Facts & features
Interior
Bedrooms & bathrooms
- Bedrooms: 2
- Bathrooms: 3
- Full bathrooms: 2
- 1/2 bathrooms: 1
Rooms
- Room types: Bedroom 2, Primary Bedroom, Loft, Living Room, Laundry, Kitchen, Dining Room
Primary bedroom
- Area: 210.09
- Dimensions: 14.9 x 14.1
Bedroom 2
- Area: 129.57
- Dimensions: 12.11 x 10.7
Dining room
- Area: 92
- Dimensions: 10.11 x 9.1
Kitchen
- Area: 149.46
- Dimensions: 14.1 x 10.6
Laundry
- Area: 29
- Dimensions: 5.8 x 5.0
Living room
- Area: 265.93
- Dimensions: 20.3 x 13.1
Loft
- Area: 144.43
- Dimensions: 13.0 x 11.11
Heating
- Forced Air, Natural Gas
Appliances
- Included: Dishwasher, Refrigerator, Water Softener Owned, Washer, Microwave, Gas Water Heater, Dryer
- Laundry: Laundry Room, Main Level
Features
- Cathedral Ceiling(s), Pantry, Vaulted Ceiling(s), Entrance Foyer
- Has basement: No
- Number of fireplaces: 1
- Fireplace features: Living Room, Lower Level
Interior area
- Total structure area: 1,661
- Total interior livable area: 1,661 sqft
- Finished area above ground: 1,661
Property
Parking
- Total spaces: 2
- Parking features: Attached, Driveway
- Attached garage spaces: 2
- Has uncovered spaces: Yes
Features
- Levels: Two
- Patio & porch: Covered, Patio, Porch
- Exterior features: Other
- Has view: Yes
- View description: Neighborhood, Trees/Woods
Lot
- Size: 4,878 Square Feet
- Features: Landscaped, Wooded
Details
- Parcel number: 451129228031000035
- Zoning description: residential
Construction
Type & style
- Home type: Townhouse
- Property subtype: Townhouse
- Attached to another structure: Yes
Condition
- New construction: No
- Year built: 1993
Utilities & green energy
- Sewer: Public Sewer
- Water: Public
- Utilities for property: Cable Available, Water Connected, Sewer Connected, Natural Gas Connected, Electricity Connected
Community & HOA
Community
- Security: Smoke Detector(s)
- Subdivision: Ventura Estates
HOA
- Has HOA: Yes
- Amenities included: Maintenance Grounds, Snow Removal
- Services included: Maintenance Grounds, Snow Removal
- HOA fee: $575 semi-annually
- HOA name: SMG Property Management
- HOA phone: 219-741-5211
Location
- Region: Saint John
Financial & listing details
- Price per square foot: $138/sqft
- Tax assessed value: $267,200
- Annual tax amount: $2,062
- Date on market: 4/14/2025
- Listing agreement: Exclusive Right To Sell
- Listing terms: Cash,VA Loan,FHA,Conventional
Price history
| Date | Event | Price |
|---|---|---|
| 10/2/2025 | Sold | $230,000-13.5%$138/sqft |
Source:  NIRA as distributed by MLS GRID #819023 Report a problem NIRA as distributed by MLS GRID #819023 Report a problem | ||
| 9/6/2025 | Contingent | $265,900$160/sqft |
Source: NIRA as distributed by MLS GRID #819023 Report a problem | ||
| 8/21/2025 | Price change | $265,900-1.8%$160/sqft |
Source: NIRA as distributed by MLS GRID #819023 Report a problem | ||
| 8/13/2025 | Price change | $270,900-1.8%$163/sqft |
Source: NIRA as distributed by MLS GRID #819023 Report a problem | ||
| 8/5/2025 | Price change | $275,900-0.7%$166/sqft |
Source: NIRA as distributed by MLS GRID #819023 Report a problem | ||
| 7/30/2025 | Listed for sale | $277,900$167/sqft |
Source: NIRA as distributed by MLS GRID #819023 Report a problem | ||
| 7/23/2025 | Contingent | $277,900$167/sqft |
Source: NIRA as distributed by MLS GRID #819023 Report a problem | ||
| 7/16/2025 | Price change | $277,900-0.7%$167/sqft |
Source: NIRA as distributed by MLS GRID #819023 Report a problem | ||
| 4/14/2025 | Listed for sale | $279,900+47.4%$169/sqft |
Source: NIRA as distributed by MLS GRID #819023 Report a problem | ||
| 11/4/2024 | Listing removed | $2,350$1/sqft |
Source: Zillow Rentals Report a problem | ||
| 10/29/2024 | Price change | $2,350-4.1%$1/sqft |
Source: Zillow Rentals Report a problem | ||
| 10/10/2024 | Price change | $2,450-5.8%$1/sqft |
Source: Zillow Rentals Report a problem | ||
| 9/30/2024 | Price change | $2,600-3.7%$2/sqft |
Source: Zillow Rentals Report a problem | ||
| 9/10/2024 | Listed for rent | $2,700$2/sqft |
Source: Zillow Rentals Report a problem | ||
| 5/12/2020 | Sold | $189,900$114/sqft |
Source: NIRA as distributed by MLS GRID #471872 Report a problem | ||
| 4/20/2020 | Pending sale | $189,900$114/sqft |
Source: Evers Realty Group #471872 Report a problem | ||
| 4/16/2020 | Price change | $189,900-2.6%$114/sqft |
Source: Evers Realty Group #471872 Report a problem | ||
| 3/20/2020 | Listed for sale | $194,900+14.8%$117/sqft |
Source: Evers Realty Group #471872 Report a problem | ||
| 6/1/2014 | Listing removed | $169,700$102/sqft |
Source: Rossi and Taylor Realty Group LLC #344558 Report a problem | ||
| 5/17/2014 | Price change | $169,700-0.1%$102/sqft |
Source: Rossi and Taylor Realty Group LLC #344558 Report a problem | ||
| 4/22/2014 | Price change | $169,900-0.9%$102/sqft |
Source: Rossi and Taylor Realty Group LLC #344558 Report a problem | ||
| 3/22/2014 | Price change | $171,500-1.9%$103/sqft |
Source: Rossi and Taylor Realty Group LLC #344558 Report a problem | ||
| 2/26/2014 | Listed for sale | $174,900+35.7%$105/sqft |
Source: Rossi & Taylor Realty Group Report a problem | ||
| 10/10/2000 | Sold | $128,900$78/sqft |
Source: NIRA as distributed by MLS GRID #18152 Report a problem | ||
Public tax history
| Year | Property taxes | Tax assessment |
|---|---|---|
| 2025 | $2,170 +5.2% | $267,200 +4.5% |
| 2024 | $2,062 +3.6% | $255,700 +4.4% |
| 2023 | $1,991 +12.2% | $245,000 +13.1% |
| 2022 | $1,774 +35.7% | $216,700 +7.7% |
| 2021 | $1,307 +6.2% | $201,300 +11.7% |
| 2020 | $1,231 -3.7% | $180,200 +12.7% |
| 2019 | $1,277 +0.5% | $159,900 +1.9% |
| 2018 | $1,271 +22.2% | $156,900 -1.8% |
| 2017 | $1,041 | $159,800 +7% |
| 2016 | $1,041 -2.4% | $149,300 -0.9% |
| 2014 | $1,066 -2.8% | $150,700 -0.6% |
| 2013 | $1,097 -9.9% | $151,600 -0.1% |
| 2012 | $1,218 +1% | $151,800 -6.8% |
| 2011 | $1,205 -12.9% | $162,800 -5.4% |
| 2010 | $1,384 | $172,100 |
| 2009 | -- | $172,100 +227.8% |
| 2003 | -- | $52,500 |
| 2002 | -- | $52,500 +200% |
| 2001 | -- | $17,500 |
Find assessor info on the county website
Neighborhood: 46373
Nearby homes
- $248,1002 bd2 ba1.2k sqft11309 Kelly Dr, Saint John, IN 46373Off Market

- $243,0002 bd2 ba1.2k sqft11305 Kelly Dr, Saint John, IN 46373Sold

- $253,1002 bd2 ba1.2k sqft11303 Kelly Dr, Saint John, IN 46373Off Market
- $249,9003 bd2 ba1.3k sqft11311 Kelly Dr, Saint John, IN 46373Sold
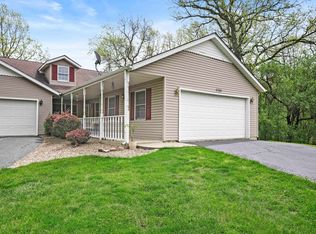
- $270,0002 bd2 ba1.2k sqft11327 Kelly Dr, Saint John, IN 46373Sold
- $300,0003 bd3 ba1.7k sqft11331 Kelly Dr, Saint John, IN 46373Off Market
- $250,0002 bd2 ba1.2k sqft11335 Kelly Dr, Saint John, IN 46373Sold
- $299,7003 bd2 ba1.4k sqft11339 Kelly Dr, Saint John, IN 46373Off Market
Nearby schools
GreatSchools rating
- 7/10James High Watson Elementary SchoolGrades: PK-4Distance: 1.2 mi
- 8/10Michael Grimmer Middle SchoolGrades: 5-8Distance: 1.3 mi
- 9/10Lake Central High SchoolGrades: 9-12Distance: 0.3 mi
Schools provided by the listing agent
- High: Lake Central High School
Source: NIRA as distributed by MLS GRID. This data may not be complete. We recommend contacting the local school district to confirm school assignments for this home.
Get a cash offer in 3 minutes
Find out how much your home could sell for in as little as 3 minutes with a no-obligation cash offer.
Estimated market value
$235,600
Get a cash offer in 3 minutes
Find out how much your home could sell for in as little as 3 minutes with a no-obligation cash offer.
Estimated market value
$235,600
- Indiana
- Lake County
- Saint John
- 46373
- 11307 Kelly Dr
Nearby cities
Nearby zip codes
Other Saint John Topics
