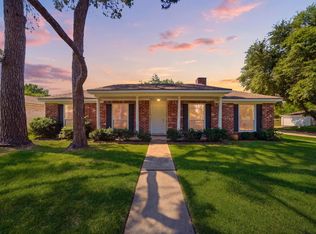
Welcome to this lovely single-story home nestled in a quiet neighborhood in the heart of Asian Town! Featuring 4 bedrooms and 2 bathrooms, this well-maintained home offers high ceilings, fresh interior paint, double-pane windows, and NO CARPET throughout for easy maintenance. The functional floor plan includes formal living and dining rooms, plus a spacious family room perfect for gatherings and entertainment. The kitchen features ample cabinet space, a dishwasher, electric range, and microwave, and opens to a bright breakfast area surrounded by windows. The spacious primary suite includes a private bath with a walk-in shower, while the three secondary bedrooms are generously sized. Enjoy a large backyard with plenty of space for outdoor activities and entertaining. Conveniently located near Asian supermarkets, restaurants, shopping, Beltway 8, Westpark Tollway, and Highway 59. Great location with everything you need just minutes away—schedule your showing today!
For sale
$250,000
11307 Langdon Ln, Houston, TX 77072
4beds
1,662sqft
Single Family Residence
Built in 1970
6,599 Square Feet Lot
$240,200 Zestimate®
$150/sqft
$14/mo HOA
What's special
Fresh interior paintHigh ceilingsDouble-pane windowsElectric range
- 3 hours
- 27
- 0
Zillow last checked:
Listing updated:
Listed by:
Tai Dinh TREC #0656818 713-637-9259,
Keller Williams Signature,
Nguyen Nguyen TREC #0820316 281-683-6948,
Keller Williams Signature
Source: HAR,MLS#: 82099116
Facts & features
Interior
Bedrooms & bathrooms
- Bedrooms: 4
- Bathrooms: 2
- Full bathrooms: 2
Rooms
- Room types: Family Room
Primary bathroom
- Features: Secondary Bath(s): Shower Only
Heating
- Natural Gas
Cooling
- Electric
Appliances
- Included: Disposal, Electric Oven, Microwave, Electric Range, Dishwasher
- Laundry: Electric Dryer Hookup, Washer Hookup
Features
- High Ceilings, All Bedrooms Down, Walk-In Closet(s)
- Flooring: Tile
Interior area
- Total structure area: 1,662
- Total interior livable area: 1,662 sqft
Property
Parking
- Total spaces: 2
- Parking features: Attached
- Attached garage spaces: 2
Features
- Stories: 1
- Fencing: Full
Lot
- Size: 6,599 Square Feet
- Features: Subdivided, 0 Up To 1/4 Acre
Details
- Parcel number: 1013540000012
Construction
Type & style
- Home type: SingleFamily
- Architectural style: Traditional
- Property subtype: Single Family Residence
Materials
- Brick
- Foundation: Slab
- Roof: Composition
Condition
- New construction: No
- Year built: 1970
Utilities & green energy
- Sewer: Public Sewer
- Water: Public
Community & HOA
Community
- Subdivision: Bellaire West Sec 08
HOA
- Has HOA: Yes
- HOA fee: $170 annually
Location
- Region: Houston
Financial & listing details
- Price per square foot: $150/sqft
- Tax assessed value: $201,506
- Annual tax amount: $4,980
- Date on market: 9/9/2026
- Listing terms: Cash,Conventional,FHA,USDA Loan,VA Loan
Estimated market value
$240,200
$228,000 - $252,000
$1,818/mo
Price history
| Date | Event | Price |
|---|---|---|
| 9/9/2026 | Price change | $250,000+25%$150/sqft |
Source:  HAR #82099116 Report a problem HAR #82099116 Report a problem | ||
| 6/12/2025 | Listing removed | $1,750$1/sqft |
Source:  HAR #43466850 Report a problem HAR #43466850 Report a problem | ||
| 6/3/2025 | Listed for rent | $1,750$1/sqft |
Source: HAR #43466850 Report a problem | ||
| 6/3/2025 | Listed for sale | $200,000$120/sqft |
Source: HAR #23035454 Report a problem | ||
| 5/27/2025 | Pending sale | $200,000$120/sqft |
Source: HAR #23035454 Report a problem | ||
| 5/26/2025 | Listed for sale | $200,000$120/sqft |
Source: HAR #23035454 Report a problem | ||
| 5/22/2025 | Listing removed | $1,750$1/sqft |
Source: HAR #43466850 Report a problem | ||
| 5/22/2025 | Pending sale | $200,000+29%$120/sqft |
Source: HAR #23035454 Report a problem | ||
| 5/14/2025 | Listed for rent | $1,750$1/sqft |
Source: HAR #43466850 Report a problem | ||
| 4/29/2025 | Listing removed | $1,750$1/sqft |
Source: Zillow Rentals Report a problem | ||
| 3/28/2025 | Listed for rent | $1,750-2.8%$1/sqft |
Source: Zillow Rentals Report a problem | ||
| 3/13/2025 | Listing removed | $1,800$1/sqft |
Source: Zillow Rentals Report a problem | ||
| 3/7/2025 | Listed for rent | $1,800+12.5%$1/sqft |
Source: Zillow Rentals Report a problem | ||
| 12/23/2023 | Listing removed | -- |
Source: Zillow Rentals Report a problem | ||
| 12/4/2023 | Listed for rent | $1,600+14.3%$1/sqft |
Source: Zillow Rentals Report a problem | ||
| 3/24/2021 | Listing removed | -- |
Source: Owner Report a problem | ||
| 1/11/2020 | Listing removed | $1,400$1/sqft |
Source: Owner Report a problem | ||
| 1/9/2020 | Listed for rent | $1,400$1/sqft |
Source: Owner Report a problem | ||
| 12/12/2019 | Listing removed | $155,000$93/sqft |
Source: Southwest Realty Group #21390442 Report a problem | ||
| 10/6/2019 | Pending sale | $155,000$93/sqft |
Source: Southwest Realty Group #21390442 Report a problem | ||
| 10/2/2019 | Listed for sale | $155,000+40.9%$93/sqft |
Source: Southwest Realty Group #21390442 Report a problem | ||
| 10/27/2014 | Listing removed | $109,999$66/sqft |
Source: RE/MAX Heritage #51192137 Report a problem | ||
| 8/7/2014 | Listed for sale | $109,9990%$66/sqft |
Source: RE/MAX Heritage #51192137 Report a problem | ||
| 12/31/2013 | Listing removed | $110,000$66/sqft |
Source: Ayers & Associates Realtors #47635635 Report a problem | ||
| 12/14/2010 | Sold | -- |
Source: Public Record Report a problem | ||
Public tax history
| Year | Property taxes | Tax assessment |
|---|---|---|
| 2025 | $2,513 -2.3% | $201,506 -4% |
| 2024 | $2,571 +6.5% | $210,000 -0.2% |
| 2023 | $2,414 +17.5% | $210,511 +19.3% |
| 2022 | $2,054 | $176,391 +26% |
| 2021 | -- | $140,000 -6.7% |
| 2020 | $1,899 -0.6% | $150,000 +0.8% |
| 2019 | $1,912 -41.5% | $148,782 +20.7% |
| 2018 | $3,265 | $123,228 |
| 2017 | $3,265 +24.5% | $123,228 +23.4% |
| 2016 | $2,622 +79.7% | $99,833 |
| 2015 | $1,460 | $99,833 +81.5% |
| 2014 | $1,460 | $55,000 |
| 2013 | -- | $55,000 -8.3% |
| 2012 | -- | $60,000 -16.5% |
| 2011 | -- | $71,859 |
| 2010 | -- | $71,859 -5.5% |
| 2009 | -- | $76,028 -24.2% |
| 2007 | -- | $100,255 -0.2% |
| 2006 | -- | $100,421 |
| 2005 | -- | $100,421 +9.7% |
| 2004 | -- | $91,500 +10.4% |
| 2003 | -- | $82,900 +9.9% |
| 2002 | -- | $75,400 +9.9% |
| 2001 | -- | $68,600 +9.9% |
| 2000 | -- | $62,400 |
Find assessor info on the county website
Monthly payment
Est. payment
Payment breakdown
Explore the cost of this home by adjusting the details. Changes won't be saved.Climate risks
Neighborhood: Alief
Nearby schools
Schools provided by the listing agent
- Elementary: Martin Elementary School (Alief)
- Middle: Killough Middle School
- High: Aisd Draw
Source: HAR. This data may not be complete. We recommend contacting the local school district to confirm school assignments for this home.

Similar homes
- $280,0004 bd2 ba1.8k sqft9231 Tooley Dr, Houston, TX 77031For Sale
 MLS ID #87257586, Brad Evans, Real Broker, LLC. HAR
 - $297,0003 bd2 ba1.6k sqft8215 Braes River Dr, Houston, TX 77074For Sale
 MLS ID #48807335, Stephen Krueger, RE/MAX Grand. HAR
 - $235,0003 bd2 ba2k sqft2934 Ashford Trail Dr, Houston, TX 77082For Sale
 MLS ID #19666757, Kelly Simon, KSP. HAR
 - $240,0003 bd2 ba1.8k sqft13527 Blue Marlin Ln, Houston, TX 77083For Sale
 MLS ID #60295991, Chase Taylor, RE/MAX The Woodlands & Spring. HAR
