Welcome to 11307 PK Drive, a well-maintained and updated home offering 2,159 square feet of comfortable living space. This 7-room, 3-bedroom, 2.1-bath property provides a functional split-bedroom layout with room to spread out, entertain, or simply enjoy everyday living. Recent improvements provide peace of mind, including a 2021 roof, 2022 leaf gutter guards, newer laminate flooring, and a 2024 remodeled main bathroom with updated finishes and modern design touches. The interior offers generous room sizes and flexible living areas suitable for a variety of needs. The kitchen flows efficiently into the main living spaces, making it ideal for daily routines or hosting guests. Bedrooms are well proportioned, with the primary bedroom featuring convenient access to the updated main bath. The additional half bath provides functionality for visitors and everyday use; it also houses the laundry closet. A large two-car garage provides ample space for vehicles, storage, and hobbies, while the exterior features a fenced yard (2017) and 2 yard barns. Conveniently located, this property presents an excellent opportunity for buyers seeking a move-in-ready home with meaningful updates already completed. 11307 PK Drive combines space, updates, and everyday functionality in a package that’s ready for its next owner.
Closed
$417,500
11307 Pk Dr, Evansville, IN 47712
3beds
2,159sqft
Single Family Residence
Built in 1998
0.51 Acres Lot
$424,800 Zestimate®
$--/sqft
$1,817 Estimated rent
Home value
$424,800
Estimated sales range
Not available
$1,817/mo
Zestimate® history
Owner options
List your home for rent
$1,817/mo
Rent Zestimate®
Find your next renter with Zillow Rental Manager. Plus, with online applications, you can quickly screen prospective tenants – for free.
$1,817/mo
Rent Zestimate®
Refinance and save
$2,520/mo
Est. payment
Refinancing to a lower rate could help reduce your monthly payments and save thousands over the life of the loan.
$2,520/mo
Est. payment
Explore your selling options
Work with a Zillow partner agent
Leverage their expertise and Zillow's premium Showcase listings to get your home seen by more buyers.
Get startedList with your own agent
Get your home in front of millions of buyers by listing it on Zillow.
Learn how to do itSell it yourself
Take full control of how buyers see your home on Zillow by listing For Sale by Owner (FSBO).
List your homeWhat's special
Zillow last checked:
Listing updated:
Listed by:
Ryan Farmer cell:812-305-2797,
eXp Realty, LLC
Bought with:
Ryan Farmer, RB14033328
eXp Realty, LLC
Source: IRMLS,MLS#: 202603499
Facts & features
Interior
Bedrooms & bathrooms
- Bedrooms: 3
- Bathrooms: 3
- Full bathrooms: 2
- 1/2 bathrooms: 1
- Main level bedrooms: 3
Bedroom 1
- Level: Main
Bedroom 2
- Level: Main
Dining room
- Level: Main
- Area: 132
- Dimensions: 12 x 11
Kitchen
- Level: Main
- Area: 252
- Dimensions: 12 x 21
Living room
- Level: Main
- Area: 300
- Dimensions: 15 x 20
Heating
- Natural Gas
Cooling
- Central Air
Appliances
- Included: Dishwasher, Refrigerator, Electric Range
Features
- Flooring: Carpet, Laminate, Ceramic Tile
- Windows: Window Treatments
- Basement: Crawl Space
- Number of fireplaces: 1
- Fireplace features: Living Room
Interior area
- Total structure area: 2,159
- Total interior livable area: 2,159 sqft
- Finished area above ground: 2,159
- Finished area below ground: 0
Property
Parking
- Total spaces: 2
- Parking features: Attached, Concrete
- Attached garage spaces: 2
- Has uncovered spaces: Yes
Features
- Levels: One
- Stories: 1
- Fencing: Metal
Lot
- Size: 0.51 Acres
- Features: Sloped
Details
- Parcel number: 651325310027.000019
- Zoning: R-1
Construction
Type & style
- Home type: SingleFamily
- Property subtype: Single Family Residence
Materials
- Brick
- Roof: Composition
Condition
- New construction: No
- Year built: 1998
Utilities & green energy
- Gas: CenterPoint Energy
- Sewer: Septic Tank
- Water: Public, German Twp Water District
Community & HOA
Community
- Subdivision: Krammer(s)
Location
- Region: Evansville
Financial & listing details
- Tax assessed value: $329,400
- Annual tax amount: $2,172
- Date on market: 2/4/2026
Price history
| Date | Event | Price |
|---|---|---|
| 3/6/2026 | Sold | $417,500-0.6% |
Source:  IRMLS #202603499 Report a problem IRMLS #202603499 Report a problem | ||
| 2/5/2026 | Pending sale | $420,000 |
Source: IRMLS #202603499 Report a problem | ||
| 1/29/2026 | Price change | $420,000-1.2% |
Source: IRMLS #202600859 Report a problem | ||
| 1/9/2026 | Listed for sale | $425,000+11.9% |
Source: IRMLS #202600859 Report a problem | ||
| 9/2/2023 | Listing removed | -- |
Source: Owner Report a problem | ||
| 6/4/2023 | Pending sale | $379,900$176/sqft |
Source: Owner Report a problem | ||
| 5/29/2023 | Listed for sale | $379,900+61.7%$176/sqft |
Source: Owner Report a problem | ||
| 3/24/2021 | Listing removed | -- |
Source: Owner Report a problem | ||
| 2/7/2017 | Listing removed | $235,000$109/sqft |
Source: Owner Report a problem | ||
| 11/23/2016 | Price change | $235,000-0.8%$109/sqft |
Source: Owner Report a problem | ||
| 9/29/2016 | Listed for sale | $237,000+15.6%$110/sqft |
Source: Owner Report a problem | ||
| 8/15/2012 | Listing removed | $205,000$95/sqft |
Source: Owner Report a problem | ||
| 2/17/2012 | Listed for sale | $205,000$95/sqft |
Source: Owner Report a problem | ||
Public tax history
| Year | Property taxes | Tax assessment |
|---|---|---|
| 2025 | $2,630 +22.2% | $329,400 +5.3% |
| 2024 | $2,152 -7.9% | $312,800 +15.7% |
| 2023 | $2,336 +22% | $270,300 -2.7% |
| 2022 | $1,914 +2.2% | $277,700 +20.1% |
| 2021 | $1,872 +6.5% | $231,300 +3.2% |
| 2020 | $1,757 +3.3% | $224,100 +4.2% |
| 2019 | $1,702 +8.4% | $215,000 +3.9% |
| 2018 | $1,570 +10% | $207,000 +1.6% |
| 2017 | $1,427 +5.1% | $203,700 +4.3% |
| 2016 | $1,358 +2.2% | $195,300 +1.3% |
| 2014 | $1,328 -2% | $192,800 -1.7% |
| 2013 | $1,355 -6.1% | $196,100 -1.6% |
| 2012 | $1,444 +6.4% | $199,200 -3.5% |
| 2011 | $1,357 -1.9% | $206,500 |
| 2010 | $1,383 +3.9% | $206,500 +0.6% |
| 2009 | $1,331 | $205,300 +7.8% |
| 2006 | -- | $190,500 +15.4% |
| 2005 | -- | $165,100 |
Find assessor info on the county website
Neighborhood: 47712
Nearby homes
- $334,1003 bd2 ba1.6k sqft11311 Middle Mount Vernon Rd, Evansville, IN 47712Off Market
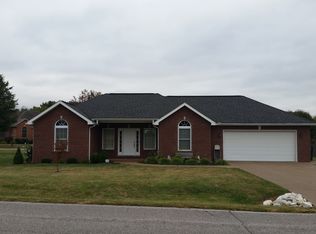
- $305,0003 bd3 ba2.8k sqft11308 Kramers Dr, Evansville, IN 47712Sold
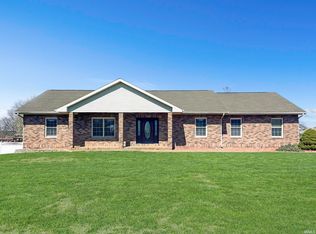
- $316,7003 bd2 ba1.5k sqft11300 Kramers Dr, Evansville, IN 47712Off Market
- $313,3003 bd2 ba1.6k sqft11307 Middle Mount Vernon Rd, Evansville, IN 47712Off Market
- $9,600-- bd-- ba-- sqft11307 Middle Mount Vernon Rd, Evansville, IN 47712Off Market
- $487,300-- bd3 ba1.9k sqft11318 Kramers Dr, Evansville, IN 47712Off Market
- $382,8003 bd2 ba1.5k sqft11226 Kramers Dr, Evansville, IN 47712Off Market
- $247,8002 bd2 ba-- sqft11226 P K Dr, Evansville, IN 47712Off Market
Nearby schools
GreatSchools rating
- 10/10Marrs Elementary SchoolGrades: K-5Distance: 2.9 mi
- 8/10Mount Vernon Jr High SchoolGrades: 6-8Distance: 9.8 mi
- 7/10Mount Vernon High SchoolGrades: 9-12Distance: 9.8 mi
Schools provided by the listing agent
- Elementary: Marrs
- Middle: Mount Vernon
- High: Mount Vernon
- District: MSD of Mount Vernon
Source: IRMLS. This data may not be complete. We recommend contacting the local school district to confirm school assignments for this home.


Get pre-qualified for a loan
At Zillow Home Loans, we can pre-qualify you in as little as 5 minutes with no impact to your credit score.An equal housing lender. NMLS #10287.
Sell for more on Zillow
Get a Zillow Showcase℠ listing at no additional cost and you could sell for .
$424,800
2% more
+$8,496
With Zillow Showcase(estimated)
$433,296
- Indiana
- Posey County
- Evansville
- 47712
- 11307 Pk Dr
Nearby cities
Nearby neighborhoods
Nearby zip codes
Other Evansville Topics
