**🏡 Just Listed in Stonehaven – Nearly New, Fully Upgraded & VA Loan Eligible!** Welcome to your dream home in the desirable **Stonehaven community of White Plains, MD**! This **model-home-ready stunner** is just **2 years young** and packed with upgrades that make it stand out from the rest. Enjoy a modern open-concept floor plan with sun-filled spaces, perfect for relaxing or entertaining. The designer kitchen features stainless steel appliances, upgraded cabinetry, a spacious island, and granite countertops that flow into the dining and family room areas. 💫 **Premium Owner Upgrades Include:** * **Ceiling fans** added for optimal comfort * **Custom cabinetry** in the **laundry room and garage** for smart storage * *Integrated Home Technology - ring door bell, Schlage smart locks, wifi controlled thermostat, smart garage door opener ***Aprilaire Whole home dehumidifier * **Water flow efficiency system** to help reduce monthly utility costs 🔥 **Bonus Buyer Opportunity:** This home qualifies for an **assumable VA loan at just 4.5% interest** – a rare and valuable option in today’s market. Take advantage of potential **lower monthly payments** and long-term savings! Located in the vibrant Stonehaven neighborhood, residents enjoy access to amenities including a clubhouse, swimming pool, playgrounds, fitness center, and scenic walking trails – all just minutes from shopping, dining, and major commuter routes. 📍Perfectly placed in **Charles County**, Stonehaven offers convenience and charm for families, professionals, and anyone looking to settle in style. ✅ Don’t miss this opportunity to own an upgraded, move-in-ready home with one of the best financing options available!
Sold for $625,000
$625,000
11307 Saint Luke Dr, White Plains, MD 20695
5beds
3,943sqft
Single Family Residence
Built in 2022
7,100 Square Feet Lot
$619,600 Zestimate®
$159/sqft
$4,438 Estimated rent
Home value
$619,600
$576,000 - $669,000
$4,438/mo
Zestimate® history
Owner options
List your home for rent
$4,438/mo
Rent Zestimate®
Find your next renter with Zillow Rental Manager. Plus, with online applications, you can quickly screen prospective tenants – for free.
$4,438/mo
Rent Zestimate®
Refinance and save
$4,700/mo
Est. payment
Refinancing to a lower rate could help reduce your monthly payments and save thousands over the life of the loan.
$4,700/mo
Est. payment
Explore your selling options
Work with a Zillow partner agent
Leverage their expertise and Zillow's premium Showcase listings to get your home seen by more buyers.
Get startedList with your own agent
Get your home in front of millions of buyers by listing it on Zillow.
Learn how to do itSell it yourself
Take full control of how buyers see your home on Zillow by listing For Sale by Owner (FSBO).
List your homeWhat's special
Integrated home technologyWater flow efficiency systemCustom cabinetryStainless steel appliancesCeiling fansSun-filled spacesGranite countertops
Zillow last checked:
Listing updated:
Listed by:
Lisa Pinder 240-988-8934,
EXP Realty, LLC,
Listing Team: The Pinder Group Of Exp Realty
Bought with:
Terri Hamrick
O'Brien Realty ERA Powered
Source: Bright MLS,MLS#: MDCH2043700
Facts & features
Interior
Bedrooms & bathrooms
- Bedrooms: 5
- Bathrooms: 4
- Full bathrooms: 3
- 1/2 bathrooms: 1
- Main level bathrooms: 2
- Main level bedrooms: 1
Basement
- Area: 1227
Heating
- Forced Air, Natural Gas
Cooling
- Central Air, Electric
Appliances
- Included: Gas Water Heater
- Laundry: Main Level, Hookup
Features
- Basement: Finished,Connecting Stairway,Exterior Entry
- Number of fireplaces: 1
- Fireplace features: Gas/Propane
Interior area
- Total structure area: 3,943
- Total interior livable area: 3,943 sqft
- Finished area above ground: 2,716
- Finished area below ground: 1,227
Property
Parking
- Total spaces: 2
- Parking features: Garage Faces Rear, Inside Entrance, Attached, Driveway
- Attached garage spaces: 2
- Has uncovered spaces: Yes
Accessibility
- Accessibility features: None
Features
- Levels: Three
- Stories: 3
- Pool features: Community
Lot
- Size: 7,100 Square Feet
Details
- Additional structures: Above Grade, Below Grade
- Parcel number: 0908357453
- Zoning: PUD
- Special conditions: Standard
Construction
Type & style
- Home type: SingleFamily
- Architectural style: Colonial
- Property subtype: Single Family Residence
Materials
- Aluminum Siding
- Foundation: Concrete Perimeter
Condition
- Excellent
- New construction: No
- Year built: 2022
Details
- Builder model: THE CUMBERLAND
- Builder name: LENNAR
Utilities & green energy
- Sewer: Public Sewer
- Water: Public
Community & HOA
Community
- Subdivision: Stonehaven
HOA
- Has HOA: Yes
- Amenities included: Community Center, Fitness Center, Jogging Path, Pool, Tot Lots/Playground
- Services included: Common Area Maintenance, Pool(s), Snow Removal, Trash
- HOA fee: $800 annually
Location
- Region: White Plains
Financial & listing details
- Price per square foot: $159/sqft
- Tax assessed value: $556,567
- Annual tax amount: $6,862
- Date on market: 6/12/2025
- Listing agreement: Exclusive Right To Sell
- Listing terms: Cash,FHA,Conventional,VA Loan
- Ownership: Fee Simple
Price history
| Date | Event | Price |
|---|---|---|
| 7/22/2025 | Sold | $625,000+4.2%$159/sqft |
Source:  Bright MLS #MDCH2043700 Report a problem Bright MLS #MDCH2043700 Report a problem | ||
| 6/24/2025 | Contingent | $599,999$152/sqft |
Source: Bright MLS #MDCH2043700 Report a problem | ||
| 6/12/2025 | Listed for sale | $599,999+10.3%$152/sqft |
Source: Bright MLS #MDCH2043700 Report a problem | ||
| 1/27/2023 | Sold | $543,795+0.7%$138/sqft |
Source: Bright MLS #MDCH2015632 Report a problem | ||
| 12/27/2022 | Pending sale | $539,990$137/sqft |
Source: Bright MLS #MDCH2015632 Report a problem | ||
| 12/20/2022 | Listed for sale | $539,990$137/sqft |
Source: Bright MLS #MDCH2015632 Report a problem | ||
| 10/15/2022 | Pending sale | $539,990$137/sqft |
Source: Bright MLS #MDCH2015632 Report a problem | ||
| 10/8/2022 | Price change | $539,990-1.8%$137/sqft |
Source: Bright MLS #MDCH2015632 Report a problem | ||
| 9/29/2022 | Price change | $549,990-6%$139/sqft |
Source: Bright MLS #MDCH2015632 Report a problem | ||
| 8/14/2022 | Listed for sale | $584,990$148/sqft |
Source: Bright MLS #MDCH2015632 Report a problem | ||
Public tax history
| Year | Property taxes | Tax assessment |
|---|---|---|
| 2025 | $9,683 +5.4% | $556,567 +9.5% |
| 2024 | $9,184 +59.4% | $508,133 +10.5% |
| 2023 | $5,760 +571% | $459,700 +495.5% |
| 2022 | $858 -11.3% | $77,200 |
| 2021 | $967 | $77,200 |
| 2020 | $967 | $77,200 |
| 2019 | -- | -- |
Find assessor info on the county website
Neighborhood: 20695
Nearby homes
- $613,400-- bd4 ba3.2k sqft5593 Wordsworth Pl, White Plains, MD 20695Off Market
- $538,100-- bd3 ba2.5k sqft5589 Wordsworth Pl, White Plains, MD 20695Off Market
- $586,000-- bd4 ba2.9k sqft5585 Wordsworth Pl, White Plains, MD 20695Off Market
- $439,0003 bd4 ba3k sqft5572 Wordsworth Pl, White Plains, MD 20695Sold
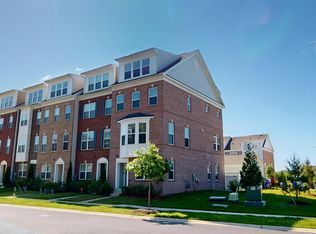
- $606,900-- bd4 ba3.2k sqft5581 Wordsworth Pl, White Plains, MD 20695Off Market
- $430,0003 bd4 ba2.3k sqft11289 Saint Luke Dr, White Plains, MD 20695Sold
- $447,400-- bd4 ba2.7k sqft5570 Wordsworth Pl, White Plains, MD 20695Off Market
- $615,700-- bd4 ba3.2k sqft5577 Wordsworth Pl, White Plains, MD 20695Off Market
Nearby schools
GreatSchools rating
- NAF. B. Gwynn Educational CenterGrades: PK-8Distance: 1.4 mi
- 6/10Benjamin Stoddert Middle SchoolGrades: 6-8Distance: 3.3 mi
- 4/10St Charles High SchoolGrades: 9-12Distance: 1.1 mi
Schools provided by the listing agent
- District: Charles County Public Schools
Source: Bright MLS. This data may not be complete. We recommend contacting the local school district to confirm school assignments for this home.
Get a cash offer in 3 minutes
Find out how much your home could sell for in as little as 3 minutes with a no-obligation cash offer.
Estimated market value
$619,600
Get a cash offer in 3 minutes
Find out how much your home could sell for in as little as 3 minutes with a no-obligation cash offer.
Estimated market value
$619,600
- Maryland
- Charles County
- White Plains
- 20695
- 11307 Saint Luke Dr
Nearby cities
Nearby zip codes
Other White Plains Topics
