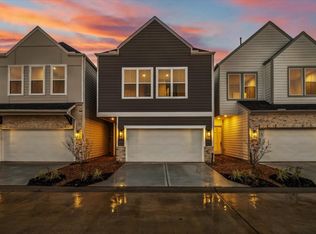
Discover 11307 Stonework Grove Lane, a beautifully crafted freestanding new home by the coveted Stoneworks Building Group, offering exceptional space, quality & superb quiet location within a private, gated community. This 3-bedroom, 2.5-bath home features ideal first-level living with an expansive chef’s kitchen complete with a generous eat-in peninsula, soft-close cabinetry throughout & a large walk-in pantry, all overlooking a window-lined living room & adjoining dining area. Upstairs, all bedrooms are generously sized, including a spacious primary suite with a huge walk-in closet and a beautifully finished bath with an elongated freestanding soaking tub, separate shower, dual vanities & private water closet. Additional highlights include a private driveway, massive utility room & a large backyard ideal for outdoor living. The home will come fully equipped with all appliances & blinds, including a refrigerator, washer & dryer. Home nearly completed - estimated completion July 2026!
Pending
Price increase: $5K (7/27)
$274,700
11307 Stonework Grove Ln, Houston, TX 77076
3beds
1,524sqft
Single Family Residence
Built in 2026
2,217 Square Feet Lot
$273,900 Zestimate®
$180/sqft
$54/mo HOA
What's special
Private gated communityAdjoining dining areaBeautifully finished bathSoft-close cabinetry throughoutPrivate water closetElongated freestanding soaking tubPrivate driveway
- 51 days
- 48
- 6
Zillow last checked:
Listing updated:
Listed by:
Michael Afshari TREC #0620637 832-875-3252,
OakHouse Real Estate
Source: HAR,MLS#: 87299976
Facts & features
Interior
Bedrooms & bathrooms
- Bedrooms: 3
- Bathrooms: 3
- Full bathrooms: 2
- 1/2 bathrooms: 1
Rooms
- Room types: Utility Room
Primary bedroom
- Level: Second
- Area: 195
- Dimensions: 15x13
Bedroom
- Level: Second
- Area: 132
- Dimensions: 12x11
Bedroom
- Level: Second
- Area: 132
- Dimensions: 12x11
Other
- Level: First
- Area: 60
- Dimensions: 12x5
Other
- Level: First
- Area: 20
- Dimensions: 5x4
Other
- Level: Second
- Area: 60
- Dimensions: 12x5
Dining room
- Level: First
- Area: 110
- Dimensions: 11x10
Kitchen
- Level: First
- Area: 168
- Dimensions: 14x12
Living room
- Level: First
- Area: 121
- Dimensions: 11x11
Primary bath
- Level: Second
- Area: 90
- Dimensions: 10x9
Utility room
- Level: Second
- Area: 30
- Dimensions: 6x5
Heating
- Natural Gas
Cooling
- Electric
Appliances
- Included: Disposal, Dryer, Refrigerator, Washer, Gas Oven, Microwave, Gas Range, Dishwasher
- Laundry: Electric Dryer Hookup, Gas Dryer Hookup, Washer Hookup
Features
- Dry Bar, Formal Entry/Foyer, High Ceilings, Prewired for Alarm System, All Bedrooms Up, En-Suite Bath, Primary Bed - 2nd Floor, Sitting Area, Walk-In Closet(s)
- Flooring: Carpet, Engineered Hardwood, Tile
- Doors: Insulated Doors
- Windows: Insulated/Low-E windows, Window Coverings
- Has fireplace: No
Interior area
- Total structure area: 1,524
- Total interior livable area: 1,524 sqft
Property
Parking
- Total spaces: 2
- Parking features: Electric Gate, Driveway Gate, Attached, Oversized, Additional Parking, Garage Door Opener, Converted Garage, Double-Wide Driveway, Extra Driveway
- Attached garage spaces: 2
Features
- Stories: 2
- Patio & porch: Covered, Patio/Deck
- Exterior features: Back Green Space, Side Yard
- Fencing: Back Yard,Full
Lot
- Size: 2,217 Square Feet
- Features: Back Yard, Cul-De-Sac, Subdivided, 0 Up To 1/4 Acre
Details
- Parcel number: 1413540010016
Construction
Type & style
- Home type: SingleFamily
- Architectural style: Contemporary,Other
- Property subtype: Single Family Residence
Materials
- Batts Insulation, Blown-In Insulation, Cement Siding
- Foundation: Slab
- Roof: Composition
Condition
- New construction: Yes
- Year built: 2026
Details
- Builder name: Stoneworks
Utilities & green energy
- Sewer: Public Sewer
- Water: Public
Green energy
- Energy efficient items: Attic Vents, Thermostat, HVAC, HVAC>13 SEER, Exposure/Shade, Other Energy Features
Community & HOA
Community
- Security: Prewired for Alarm System
- Subdivision: Stoneworks Park Plaza
HOA
- Has HOA: Yes
- Amenities included: Controlled Access
- HOA fee: $650 annually
Location
- Region: Houston
Financial & listing details
- Price per square foot: $180/sqft
- Tax assessed value: $51,828
- Annual tax amount: $264
- Date on market: 8/19/2026
- Listing terms: Cash,Conventional,FHA,Investor,VA Loan
- Ownership: Full Ownership
- Road surface type: Concrete, Curbs
Estimated market value
$273,900
$260,000 - $288,000
$2,062/mo
Price history
| Date | Event | Price |
|---|---|---|
| 9/17/2026 | Pending sale | $274,700$180/sqft |
Source:  HAR #87299976 Report a problem HAR #87299976 Report a problem | ||
| 7/27/2026 | Price change | $274,700+1.9%$180/sqft |
Source: HAR #27378078 Report a problem | ||
| 7/1/2026 | Pending sale | $269,700$177/sqft |
Source: HAR #38256294 Report a problem | ||
| 6/23/2026 | Price change | $269,700-3.6%$177/sqft |
Source: HAR #38256294 Report a problem | ||
| 6/11/2026 | Price change | $279,700-1.8%$184/sqft |
Source: HAR #61859014 Report a problem | ||
| 1/9/2026 | Listed for sale | $284,700+3.4%$187/sqft |
Source: HAR #15907923 Report a problem | ||
| 1/26/2023 | Listing removed | -- |
Source: HAR #33798367 Report a problem | ||
| 9/15/2022 | Listed for sale | $275,400$181/sqft |
Source: HAR #45730744 Report a problem | ||
| 9/15/2022 | Listing removed | -- |
Source: HAR #64362660 Report a problem | ||
| 7/9/2022 | Price change | $275,400+0.7%$181/sqft |
Source: HAR #64362660 Report a problem | ||
| 6/25/2022 | Price change | $273,400-2.7%$179/sqft |
Source: HAR #64362660 Report a problem | ||
| 6/7/2022 | Price change | $280,900+8.1%$184/sqft |
Source: HAR #64362660 Report a problem | ||
| 5/27/2022 | Price change | $259,900-5.5%$171/sqft |
Source: HAR #64362660 Report a problem | ||
| 5/23/2022 | Listed for sale | $274,900$180/sqft |
Source: HAR #64362660 Report a problem | ||
Public tax history
| Year | Property taxes | Tax assessment |
|---|---|---|
| 2025 | $264 | $51,828 |
| 2024 | -- | -- |
| 2023 | $174 -8.5% | $8,638 |
| 2022 | $190 | $8,638 |
| 2021 | -- | $8,638 |
Find assessor info on the county website
Monthly payment
Est. payment
Payment breakdown
Explore the cost of this home by adjusting the details. Changes won't be saved.Climate risks
Neighborhood: Northside-Northline
Nearby schools
Schools provided by the listing agent
- Elementary: De Chaumes Elementary School
- Middle: Fonville Middle School
- High: Sam Houston Math Science And Technology Center
Source: HAR. This data may not be complete. We recommend contacting the local school district to confirm school assignments for this home.
- $319,7003 bd3 ba1.8k sqft11309 Stonework Grove Ln, Houston, TX 77076Pending

- $319,7003 bd3 ba1.8k sqft11311 Stonework Grove Ln, Houston, TX 77076New Construction
- $329,3004 bd3 ba2k sqft11303 Stonework Grove Ln, Houston, TX 77076Off Market
- $190,2053 bd1 ba1.2k sqft175 Rittenhouse St, Houston, TX 77076Off Market
Similar homes
- $289,7003 bd3 ba1.5k sqft11329 Stonework Grove Ln, Houston, TX 77076New ConstructionMLS ID #95174371, Michael Afshari, OakHouse Real Estate. HAR
- $279,7003 bd3 ba1.5k sqft11326 Stonework Grove Ln, Houston, TX 77076New ConstructionMLS ID #87602592, Michael Afshari, OakHouse Real Estate. HAR
- $319,7003 bd3 ba1.8k sqft11311 Stonework Grove Ln, Houston, TX 77076New ConstructionMLS ID #63230980, Michael Afshari, OakHouse Real Estate. HAR
- $279,0003 bd3 ba1.4k sqft8422 Berry Green Ln, Houston, TX 77022For Sale
 MLS ID #71912852, Erica Stietenroth, Real Broker, LLC. HAR
