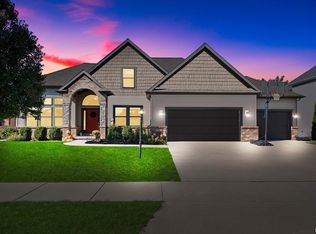
Armstrong Miller Plan. Large kitchen with custom Amish cabinets and granite tops. First floor master with large walk-in closet, double vanity, and soaker tub. Two story family room with gas fireplace. Lockers in mud room. Finished walkout lower level with bar and fireplace in FR, media room, BR5 and full bath. Builder to sod front, seed back and side yard.
This property is not currently displayed as for sale or rent on Zillow. This may be different from what's on other websites or public sources.