Rare 1.5 Walkout Backing to Tomahawk Trail | 4,660 Sq Ft + Expansion Potential in Blue Valley
Experience rare elegance and trailside living in this unique 1.5 with a walkout basement. Nestled in a quiet cul-de-sac and backing up to the scenic Tomahawk Trail, just behind St. Andrews Golf Course, this meticulously maintained Lambie home offers timeless design, thoughtful updates, and panoramic views. This ½ acre of wooded lot faces southwest for ideal natural light with soaring ceiling and walls of windows bringing the outdoors in.
Featuring all new designer lighting from Wilson, a light filled primary suite with beautiful views from the bay window, his and her walk in closets, a formal dining room, a dedicated home office, a large laundry room, a bright and open kitchen with quartz countertops and double ovens, and expansive open living space.
Upstairs, you’ll find three additional generously sized bedrooms, each with walk-in closets and an additional cedar closet, plus two full bathrooms. The Walkout lower level includes all new carpet, 9-foot ceilings, a finished rec room, wet bar, and half bath plus over 1,300 sq ft of clean, unfinished space ideal for a 5th bedroom, gym, AND theater. With great ceiling height, walkout access, and flexible layout already in place, it offers a rare opportunity to increase finished square footage and long-term resale value on a lot and in a location that can confidently support that kind of investment. Enjoy the seasons on your maintenance-free Trex deck with aluminum railing, surrounded by mature dogwoods, redbuds, and hostas. The backyard is flat and spacious—ideal for a future pool or outdoor entertaining space.
Properties on premium wooded lots backing to Tomahawk Trail rarely come available - This opportunity is unique and hard to replicate. Homes like this rarely last. Schedule your showing today.
Sold
Price Unknown
11307 W 139th Ter, Overland Park, KS 66221
4beds
4,664sqft
Single Family Residence
Built in 1997
0.46 Acres Lot
$929,200 Zestimate®
$--/sqft
$5,600 Estimated rent
Home value
$929,200
$864,000 - $994,000
$5,600/mo
Zestimate® history
Owner options
List your home for rent
$5,600/mo
Rent Zestimate®
Find your next renter with Zillow Rental Manager. Plus, with online applications, you can quickly screen prospective tenants – for free.
$5,600/mo
Rent Zestimate®
Refinance and save
Refinancing to a lower rate could help reduce your monthly payments and save thousands over the life of the loan.
Explore your selling options
Work with a Zillow partner agent
Leverage their expertise and Zillow's premium Showcase listings to get your home seen by more buyers.
Get startedList with your own agent
Get your home in front of millions of buyers by listing it on Zillow.
Learn how to do itSell it yourself
Take full control of how buyers see your home on Zillow by listing For Sale by Owner (FSBO).
List your homeWhat's special
Future poolMaintenance-free trex deckMature dogwoodsFormal dining roomBay windowDedicated home officeWooded lot
Zillow last checked:
Listing updated:
Listed by:
Cjco Team 913-402-2550,
ReeceNichols - Leawood,
Amy Sack 913-901-6957,
ReeceNichols - Leawood
Bought with:
Cami Jones, SP00221431
ReeceNichols - Leawood
Source: Heartland MLS as distributed by MLS GRID,MLS#: 2563166
Facts & features
Interior
Bedrooms & bathrooms
- Bedrooms: 4
- Bathrooms: 5
- Full bathrooms: 3
- 1/2 bathrooms: 2
Primary bedroom
- Features: Carpet, Ceiling Fan(s)
- Level: First
Bedroom 2
- Features: Carpet, Ceiling Fan(s), Walk-In Closet(s)
- Level: Second
Bedroom 3
- Features: Carpet, Ceiling Fan(s), Walk-In Closet(s)
- Level: Second
Bedroom 4
- Features: Carpet, Ceiling Fan(s), Walk-In Closet(s)
- Level: Second
Primary bathroom
- Features: Double Vanity, Granite Counters, Separate Shower And Tub, Walk-In Closet(s)
- Level: First
Bathroom 2
- Features: Ceramic Tiles, Shower Only
- Level: Second
Bathroom 3
- Features: Ceramic Tiles, Shower Over Tub
- Level: Second
Breakfast room
- Features: Ceiling Fan(s)
- Level: First
Den
- Features: Carpet, Ceiling Fan(s)
- Level: First
Dining room
- Features: Carpet
- Level: First
Family room
- Features: Carpet, Wet Bar
- Level: Basement
Half bath
- Level: First
Hearth room
- Features: Built-in Features, Fireplace
- Level: First
Kitchen
- Features: Kitchen Island, Pantry, Quartz Counter
- Level: First
Laundry
- Features: Built-in Features
- Level: First
Living room
- Features: Carpet, Ceiling Fan(s), Fireplace
- Level: First
Heating
- Forced Air, Zoned
Cooling
- Electric, Zoned
Appliances
- Included: Cooktop, Dishwasher, Disposal, Double Oven, Down Draft, Humidifier, Microwave, Built-In Oven, Built-In Electric Oven
- Laundry: Main Level, Off The Kitchen
Features
- Cedar Closet, Ceiling Fan(s), Central Vacuum, Kitchen Island, Pantry, Vaulted Ceiling(s), Walk-In Closet(s), Wet Bar
- Flooring: Carpet, Tile, Wood
- Basement: Finished,Walk-Out Access
- Number of fireplaces: 2
- Fireplace features: Hearth Room, Living Room, See Through
Interior area
- Total structure area: 4,664
- Total interior livable area: 4,664 sqft
- Finished area above ground: 3,534
- Finished area below ground: 1,130
Property
Parking
- Total spaces: 3
- Parking features: Attached, Garage Faces Front
- Attached garage spaces: 3
Features
- Patio & porch: Deck, Patio
Lot
- Size: 0.46 Acres
- Features: On Golf Course, Adjoin Greenspace, Cul-De-Sac, Wooded
Details
- Parcel number: NP54420001 0073
- Other equipment: Intercom
Construction
Type & style
- Home type: SingleFamily
- Architectural style: Traditional
- Property subtype: Single Family Residence
Materials
- Frame, Stucco
- Roof: Composition
Condition
- Year built: 1997
Details
- Builder name: Lambie
Utilities & green energy
- Sewer: Public Sewer
- Water: Public
Community & HOA
Community
- Subdivision: Nottingham St. Andrews
HOA
- Has HOA: Yes
- Amenities included: Pool, Trail(s)
- Services included: Trash
- HOA name: Nottingham at St. Andrews
Location
- Region: Overland Park
Financial & listing details
- Tax assessed value: $739,700
- Annual tax amount: $8,729
- Date on market: 7/17/2025
- Ownership: Private
Price history
| Date | Event | Price |
|---|---|---|
| 8/22/2025 | Sold | -- |
Source:  Heartland MLS as distributed by MLS GRID #2563166 Report a problem Heartland MLS as distributed by MLS GRID #2563166 Report a problem | ||
| 7/31/2025 | Pending sale | $899,000$193/sqft |
Source: Heartland MLS as distributed by MLS GRID #2563166 Report a problem | ||
| 7/23/2025 | Listed for sale | $899,000+24%$193/sqft |
Source: Heartland MLS as distributed by MLS GRID #2563166 Report a problem | ||
| 8/5/2022 | Sold | -- |
Source: Heartland MLS as distributed by MLS GRID #2383325 Report a problem | ||
| 6/5/2022 | Pending sale | $725,000$155/sqft |
Source: Heartland MLS as distributed by MLS GRID #2383325 Report a problem | ||
| 6/2/2022 | Listed for sale | $725,000+11.5%$155/sqft |
Source: Heartland MLS as distributed by MLS GRID #2383325 Report a problem | ||
| 8/17/2017 | Listing removed | $649,950$139/sqft |
Source: ReeceNichols College Blvd #2058982 Report a problem | ||
| 7/21/2017 | Listed for sale | $649,950+1.6%$139/sqft |
Source: ReeceNichols College Blvd #2058982 Report a problem | ||
| 11/14/2016 | Listing removed | $639,950$137/sqft |
Source: RE/MAX State Line #2011130 Report a problem | ||
| 10/3/2016 | Price change | $639,950-3%$137/sqft |
Source: RE/MAX State Line #2011130 Report a problem | ||
| 9/6/2016 | Listed for sale | $659,950$141/sqft |
Source: RE/MAX State Line #2011130 Report a problem | ||
Public tax history
| Year | Property taxes | Tax assessment |
|---|---|---|
| 2025 | $8,755 +3.6% | $85,065 +3.8% |
| 2024 | $8,452 -3.2% | $81,949 -1.9% |
| 2023 | $8,729 +19.7% | $83,501 +21.8% |
| 2022 | $7,292 | $68,574 +9.9% |
| 2021 | -- | $62,376 +0.6% |
| 2020 | $6,982 | $62,031 -0.7% |
| 2019 | -- | $62,479 +3.4% |
| 2018 | -- | $60,398 +3.9% |
| 2017 | $6,945 +2.4% | $58,132 +2.5% |
| 2016 | $6,780 -1.1% | $56,706 -0.7% |
| 2015 | $6,858 +6.2% | $57,097 +4.5% |
| 2013 | $6,457 -3.9% | $54,625 -0.8% |
| 2012 | $6,716 +5.1% | $55,085 -1.5% |
| 2010 | $6,393 +952% | $55,936 -0.1% |
| 2009 | $608 -90.3% | $55,993 -4.9% |
| 2008 | $6,283 +1.4% | $58,848 -0.5% |
| 2007 | $6,199 +2.2% | $59,167 +1.5% |
| 2006 | $6,067 | $58,294 |
| 2005 | -- | $58,294 |
Find assessor info on the county website
Neighborhood: 66221
Nearby homes
- $1,350,2004 bd5 ba3.8k sqft11303 W 139th Ter, Overland Park, KS 66221Off Market
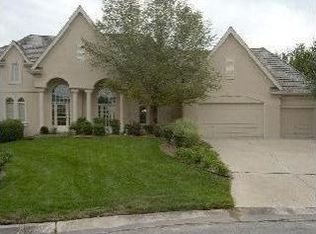
- $954,9005 bd6 ba6.4k sqft11311 W 139th Ter, Overland Park, KS 66221Off Market
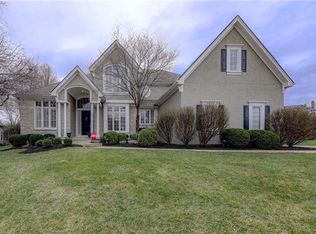
- $946,8005 bd6 ba4.7k sqft11304 W 140th St, Overland Park, KS 66221Off Market
- $1,353,2004 bd6 ba5.2k sqft11300 W 140th St, Overland Park, KS 66221Off Market
- $729,4004 bd4 ba3.7k sqft11315 W 139th Ter, Overland Park, KS 66221Off Market
- $1,270,0006 bd5 ba7.3k sqft11308 W 140th St, Overland Park, KS 66221Off Market
- $1,033,3006 bd5 ba5.6k sqft11310 W 139th Ter, Overland Park, KS 66221Off Market
- $1,201,4004 bd4 ba4.1k sqft11302 W 139th Ter, Overland Park, KS 66221Off Market
Nearby schools
GreatSchools rating
- 8/10Harmony Elementary SchoolGrades: K-5Distance: 1.1 mi
- 9/10Harmony Middle SchoolGrades: 6-8Distance: 1 mi
- 9/10Blue Valley Northwest High SchoolGrades: 9-12Distance: 1.1 mi
Schools provided by the listing agent
- Elementary: Harmony
- Middle: Harmony
- High: Blue Valley NW
Source: Heartland MLS as distributed by MLS GRID. This data may not be complete. We recommend contacting the local school district to confirm school assignments for this home.
Get a cash offer in 3 minutes
Find out how much your home could sell for in as little as 3 minutes with a no-obligation cash offer.
Estimated market value
$929,200
Get a cash offer in 3 minutes
Find out how much your home could sell for in as little as 3 minutes with a no-obligation cash offer.
Estimated market value
$929,200
- Kansas
- Johnson County
- Overland Park
- 66221
- 11307 W 139th Ter
Nearby cities
Nearby neighborhoods
Nearby zip codes
Other Overland Park Topics
