Skip main navigation
Sold for $1,175,000
  • $1,175,000

    11307 Wagon Trail Run, Lithia, FL 33547

    4beds
    3,400sqft
    Single Family Residence
    Built in 2006
    6.09 Acres Lot
    $-- Zestimate®
    $346/sqft
    $4,060 Estimated rent

    Home value

    Not available

    Estimated sales range

    Not available

    $4,060/mo

    Zestimate® history
    Loading
    Loading...

    Owner options

    List your home for rent

    $4,060/mo

    Rent Zestimate®

    Find your next renter with Zillow Rental Manager. Plus, with online applications, you can quickly screen prospective tenants – for free.

    Learn more

    $4,060/mo

    Rent Zestimate®

    Refinance and save

    $8,115/mo

    Est. payment

    Refinancing to a lower rate could help reduce your monthly payments and save thousands over the life of the loan.

    See today's rates

    $8,115/mo

    Est. payment

    Explore your selling options

    Work with a Zillow partner agent

    Leverage their expertise and Zillow's premium Showcase listings to get your home seen by more buyers.

    Get started

    List with your own agent

    Get your home in front of millions of buyers by listing it on Zillow.

    Learn how to do it

    Sell it yourself

    Take full control of how buyers see your home on Zillow by listing For Sale by Owner (FSBO).

    List your home

    What's special

    Gas fireplaceCenter islandSprawling ranch homeRock waterfallMagnificent pool and spaNewly remodeled gourmet kitchenTranquil rock waterfall
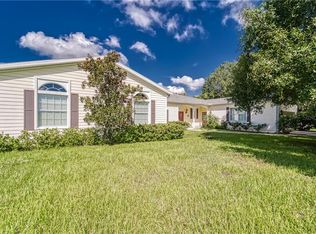
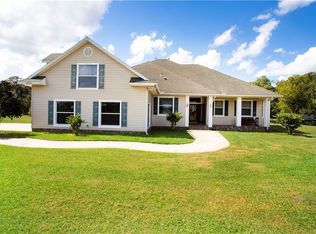
    **PRICE IMPROVEMENT! BRING YOUR OFFERS** WELCOME TO THE EXCLUSIVE COMMUNITY OF LITHIA RANCH. LOCATED ON 6 PRISTINE ACRES OF LAND, ZONED AGRICULTURAL. BRING YOUR HORSES!! This UNIQUE COUNTRY ESTATE is the DREAM HOME you've been waiting for. This sprawling ranch home offers a three way split floorplan. 4 bedrooms, 3 baths, a Great Room with Formal Living & Dining areas, a bonus room and a custom laundry room with cabinets & sorting system! Oversized 3 car garage featuring EV ( Electric vehicle) level 2 charger AND A WHOLE HOUSE GENERATOR. In addition, There is a SEPARATE BUILDING that is currently used as a personal gym. This would make a great "recreation room" or use it for extra storage to house your collectable cars, 4 Wheelers and other Toys! There is also a Storage Shed on a concrete slab. From the moment you walk in, you are captivated by the view of the magnificent pool and spa with a tranquil rock waterfall. The Great Room with Vaulted Ceilings is adorned with hard wood floors and a toasty gas fireplace for those cooler winter nights. The perfect gathering place to build your memories! Newly remodeled gourmet kitchen is equipped with an abundance of Elegant Espresso Solid Wood Cabinetry (and banks of drawers) throughout. Beautiful stainless steel appliances (DOUBLE OVEN) & Stylish Quartz Counters make this kitchen a dream! Add in the tremendous Center Island and you have the ideal setup for Entertaining, even with large groups. The primary suite has been designed to give an unparalleled living experience! Featuring dual walk-in closets, a large walk-through shower with dual shower heads and a separate jetted tub . This home is loaded with upgrades... from smart lights to the sorting system in the oversized laundry room to the spacious game room behind the custom Barn Door Enclosure. This home features a SALT WATER POOL & SPA with rock waterfall. Travertine tile throughout entire lanai and covered outdoor living room, fully enclosed so you can truly experience the Florida lifestyle. Pre-plumbed for an outdoor kitchen! Direct Lanai access to the pool/guest bath. This home is a RARE OPPORTUNITY IN THIS COMMUNITY! A MUST SEE! Located one hour from the beaches, Disney, and zoned for A Rated school district! Schedule your private showing today!!

    Zillow last checked:

    Listing updated:

    Listing Provided by:

    Monica Guillen 813-245-7668,

    WESTON GROUP 813-530-4338,

    Charlene Weston 813-530-4338,

    WESTON GROUP

    Bought with:

    Monica Guillen, 3356145

    WESTON GROUP

    Source: Stellar MLS,MLS#: TB8340756MLS LogoOriginating MLS: Suncoast Tampa

    Facts & features

    Interior

    Bedrooms & bathrooms
    • Bedrooms: 4
    • Bathrooms: 3
    • Full bathrooms: 3
    Primary bedroom
    • Features: Walk-In Closet(s)
    • Level: First
    • Area: 288 Square Feet
    • Dimensions: 16x18
    Bedroom 2
    • Features: Ceiling Fan(s), Built-in Closet
    • Level: First
    • Area: 168 Square Feet
    • Dimensions: 12x14
    Bedroom 3
    • Features: Ceiling Fan(s), Walk-In Closet(s)
    • Level: First
    • Area: 168 Square Feet
    • Dimensions: 12x14
    Bedroom 4
    • Features: Built-In Shelving, Ceiling Fan(s), Walk-In Closet(s)
    • Level: First
    • Area: 132 Square Feet
    • Dimensions: 11x12
    Balcony porch lanai
    • Level: First
    • Area: 380 Square Feet
    • Dimensions: 10x38
    Dining room
    • Level: First
    • Area: 270 Square Feet
    • Dimensions: 15x18
    Great room
    • Features: Ceiling Fan(s)
    • Level: First
    • Area: 1360 Square Feet
    • Dimensions: 34x40
    Kitchen
    • Features: Stone Counters
    • Level: First
    • Area: 221 Square Feet
    • Dimensions: 13x17
    Laundry
    • Level: First
    • Area: 98 Square Feet
    • Dimensions: 7x14
    Heating
    • Central, Electric
    Cooling
    • Central Air
    Appliances
    • Included: Oven, Dishwasher, Disposal, Dryer, Microwave, Range, Refrigerator, Washer, Water Filtration System
    • Laundry: Inside, Laundry Room
    Features
    • Ceiling Fan(s), Eating Space In Kitchen, High Ceilings, Kitchen/Family Room Combo, Open Floorplan, Primary Bedroom Main Floor, Solid Wood Cabinets, Split Bedroom, Stone Counters, Vaulted Ceiling(s), Walk-In Closet(s)
    • Flooring: Ceramic Tile, Luxury Vinyl, Hardwood
    • Doors: Sliding Doors
    • Has fireplace: Yes
    • Fireplace features: Gas
    Interior area
    • Total structure area: 4,933
    • Total interior livable area: 3,400 sqft

    Property

    Parking
    • Total spaces: 4
    • Parking features: Garage Door Opener, Garage Faces Side, Golf Cart Parking, Guest, Off Street, Oversized, Parking Pad, Workshop in Garage
    • Attached garage spaces: 4
    • Has uncovered spaces: Yes
    • Details: Garage Dimensions: 25x28
    Features
    • Levels: One
    • Stories: 1
    • Patio & porch: Covered, Front Porch
    • Exterior features: Dog Run, Irrigation System
    • Has private pool: Yes
    • Pool features: Heated, In Ground, Lighting, Outside Bath Access, Salt Water, Screen Enclosure, Self Cleaning
    • Has spa: Yes
    • Spa features: Heated, In Ground
    • Fencing: Board,Fenced
    • Has view: Yes
    • View description: Trees/Woods
    Lot
    • Size: 6.09 Acres
    • Features: Cleared, Farm, In County, Zoned for Horses
    • Residential vegetation: Wooded
    Details
    • Additional structures: Shed(s), Storage, Workshop
    • Parcel number: U26302169G00000400006.0
    • Zoning: AR
    • Special conditions: None

    Construction

    Type & style
    • Home type: SingleFamily
    • Architectural style: Ranch,Traditional
    • Property subtype: Single Family Residence
    Materials
    • Block
    • Foundation: Slab
    • Roof: Shingle
    Condition
    • New construction: No
    • Year built: 2006

    Utilities & green energy

    • Sewer: Septic Tank
    • Water: Well
    • Utilities for property: BB/HS Internet Available, Cable Connected, Electricity Connected

    Community & neighborhood

    Location
    • Region: Lithia
    • Subdivision: LITHIA RANCH PH 1

    HOA & financial

    HOA
    • Has HOA: Yes
    • HOA fee: $42 monthly
    • Association name: Lithia Ranch HOA
    • Association phone: 855-947-2636
    Other fees
    • Pet fee: $0 monthly
    Other financial information
    • Total actual rent: 0

    Other

    Other facts
    • Listing terms: Cash,Conventional,VA Loan
    • Ownership: Fee Simple
    • Road surface type: Paved, Asphalt

    Price history

    DateEventPrice
    3/14/2025Sold$1,175,000-1.2%$346/sqft
    Source: Stellar MLS #TB8340756 Report a problem
    1/30/2025Pending sale$1,189,000$350/sqft
    Source: Stellar MLS #TB8340756 Report a problem
    1/20/2025Listed for sale$1,189,000$350/sqft
    Source: Stellar MLS #TB8340756 Report a problem
    8/16/2024Listing removed--
    Source: Stellar MLS #T3526539 Report a problem
    8/1/2024Price change$1,189,000-0.8%$350/sqft
    Source: Stellar MLS #T3526539 Report a problem
    6/27/2024Price change$1,199,000-4.1%$353/sqft
    Source: Stellar MLS #T3526539 Report a problem
    6/5/2024Listed for sale$1,250,000+96.9%$368/sqft
    Source: Stellar MLS #T3526539 Report a problem
    9/23/2020Sold$635,000-9.2%$187/sqft
    Source: Stellar MLS #T3247291 Report a problem
    8/10/2020Pending sale$699,000$206/sqft
    Source: Tampa - WEICHERT, REALTORS - Yates and Associates #T3247291 Report a problem
    7/2/2020Price change$699,000-3.6%$206/sqft
    Source: Tampa - WEICHERT, REALTORS - Yates and Associates #T3247291 Report a problem
    6/10/2020Listed for sale$725,000+51%$213/sqft
    Source: WEICHERT REALTORS YATES& ASSOC #T3247291 Report a problem
    3/31/2014Sold$480,000-4%$141/sqft
    Source: Stellar MLS #T2584302 Report a problem
    9/28/2013Price change$499,900-9.1%$147/sqft
    Source: RE/MAX SOUTH SHORE REALTY #T2584302 Report a problem
    8/8/2013Listed for sale$550,000$162/sqft
    Source: RE/MAX South Shore Realty #T2584302 Report a problem

    Public tax history

    YearProperty taxesTax assessment
    2021$8,728 +21.2%$508,065 +21.5%
    2020$7,199 +2.2%$418,216 +2.3%
    2019$7,043 $408,813 +1.9%
    2018$7,043 +1.5%$401,190 +1%
    2017$6,940 +1.2%$397,035 +3.2%
    2016$6,859 +0.6%$384,856 +0.7%
    2015$6,819 +9.2%$382,175 +22.6%
    2014$6,247 +31.8%$311,615 +16.9%
    2013$4,740 +0.3%$266,526 +1.7%
    2012$4,726 -8.8%$262,071 -7.7%
    2011$5,182 +2.5%$284,070 +1.5%
    2010$5,054 -24.4%$279,872 -22.2%
    2009$6,684 -15.9%$359,535 -14.6%
    2008$7,945 -11.8%$420,819 -9.3%
    2007$9,010 +128.9%$464,079 +183.8%
    2006$3,935 +76.1%$163,544 +66.6%
    2005$2,235 $98,185 -4.6%
    2004-- $102,885

    Find assessor info on the county website

    Neighborhood: 33547

    Nearby schools

    GreatSchools rating
    Schools provided by the listing agent
    • Elementary: Pinecrest-HB
    • Middle: Barrington Middle
    • High: Newsome-HB

    Source: Stellar MLS. This data may not be complete. We recommend contacting the local school district to confirm school assignments for this home.

    Get pre-qualified for a loan
    At Zillow Home Loans, we can pre-qualify you in as little as 5 minutes with no impact to your credit score.

    An equal housing lender. NMLS #10287.