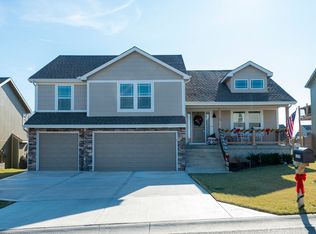
LIKE NEW!!! Only 3 years old and so very well maintained!! Very spacious 4 bedroom/3 bathroom home in Piper Landing!
Very nice size family room as you enter with high vaulted ceilings - open concept with a gorgeous kitchen - loads of cabinets and a pantry! Granite counter tops and a nice peninsula to make even more counter space!! Master suite on one end with a walk in closet, a jacuzzi tub, his and her sinks and more! Laundry is on the main level for your convenience! Two other bedrooms on the main level - and an additional full bath! Off the dining area is a stained covered deck - great for rainy and sunny days! Awesome great room in the lower level - an additional bedroom and another full bathroom as well. Lower level walks out to an extended patio for tons of space for a hot tub, a fire-pit, outdoor furniture, etc. - perfect for entertaining!! Very nice sized yard with a shed! Three car garage makes it even better for additional vehicle space, storage, etc. Subdivision has a swimming pool for those hot summer days and nights!! Close to lots of restaurants and shopping! Easy access to 435 - just minutes away!! A MUST SEE!!
Sold
Price Unknown
11307 Yecker Ave, Kansas City, KS 66109
4beds
2,010sqft
Single Family Residence
Built in 2020
9,239 Square Feet Lot
$433,700 Zestimate®
$--/sqft
$2,723 Estimated rent
Home value
$433,700
$412,000 - $455,000
$2,723/mo
Zestimate® history
Owner options
List your home for rent
$2,723/mo
Rent Zestimate®
Find your next renter with Zillow Rental Manager. Plus, with online applications, you can quickly screen prospective tenants – for free.
$2,723/mo
Rent Zestimate®
Refinance and save
$375/mo
Est. payment
Refinancing to a lower rate could help reduce your monthly payments and save thousands over the life of the loan.
$375/mo
Est. payment
Explore your selling options
Work with a Zillow partner agent
Leverage their expertise and Zillow's premium Showcase listings to get your home seen by more buyers.
Get startedList with your own agent
Get your home in front of millions of buyers by listing it on Zillow.
Learn how to do itSell it yourself
Take full control of how buyers see your home on Zillow by listing For Sale by Owner (FSBO).
List your homeWhat's special
Nice size family roomMaster suiteSwimming poolGorgeous kitchenWalk in closetExtended patioNice sized yard
Zillow last checked:
Listing updated:
Listed by:
Lisa Rees 913-240-6004,
Reilly Real Estate LLC
Bought with:
Suzanne Hinton, 1999130983
RE/MAX Premier Realty
Source: Heartland MLS as distributed by MLS GRID,MLS#: 2468005
Facts & features
Interior
Bedrooms & bathrooms
- Bedrooms: 4
- Bathrooms: 3
- Full bathrooms: 3
Primary bedroom
- Features: Carpet, Ceiling Fan(s), Walk-In Closet(s)
- Level: First
- Area: 180 Square Feet
- Dimensions: 15 x 12
Bedroom 2
- Features: Carpet
- Level: First
- Area: 132 Square Feet
- Dimensions: 12 x 11
Bedroom 3
- Features: Carpet
- Level: First
- Area: 100 Square Feet
- Dimensions: 10 x 10
Bedroom 4
- Features: Carpet
- Level: Basement
- Area: 143 Square Feet
- Dimensions: 13 x 11
Primary bathroom
- Features: Ceramic Tiles, Double Vanity, Separate Shower And Tub
- Level: First
- Area: 104 Square Feet
- Dimensions: 13 x 8
Bathroom 1
- Features: Ceramic Tiles, Shower Over Tub
- Level: First
- Area: 40 Square Feet
- Dimensions: 8 x 5
Bathroom 2
- Features: Ceramic Tiles, Shower Over Tub
- Level: Basement
- Area: 40 Square Feet
- Dimensions: 8 x 5
Family room
- Features: Carpet
- Level: Basement
- Area: 285 Square Feet
- Dimensions: 19 x 15
Kitchen
- Features: Granite Counters, Pantry
- Level: First
- Area: 228 Square Feet
- Dimensions: 19 x 12
Living room
- Features: Carpet, Ceiling Fan(s), Fireplace
- Level: First
- Area: 294 Square Feet
- Dimensions: 21 x 14
Heating
- Heatpump/Gas
Cooling
- Electric
Appliances
- Included: Dishwasher, Disposal, Microwave, Built-In Electric Oven
- Laundry: In Hall, Main Level
Features
- Custom Cabinets, Pantry, Vaulted Ceiling(s), Walk-In Closet(s)
- Flooring: Carpet, Wood
- Basement: Basement BR,Finished,Walk-Out Access
- Number of fireplaces: 1
- Fireplace features: Living Room
Interior area
- Total structure area: 2,010
- Total interior livable area: 2,010 sqft
- Finished area above ground: 1,450
- Finished area below ground: 560
Property
Parking
- Total spaces: 3
- Parking features: Attached, Garage Faces Front
- Attached garage spaces: 3
Features
- Patio & porch: Covered
- Spa features: Bath
- Fencing: Wood
Lot
- Size: 9,239 Square Feet
- Features: City Lot
Details
- Parcel number: 418238
Construction
Type & style
- Home type: SingleFamily
- Architectural style: Traditional
- Property subtype: Single Family Residence
Materials
- Frame, Stone Veneer
- Roof: Composition
Condition
- Year built: 2020
Details
- Builder model: The Asher
- Builder name: Estes Construction
Utilities & green energy
- Sewer: Public Sewer
- Water: Public
Community & HOA
Community
- Subdivision: Piper Landing
HOA
- Has HOA: Yes
- Amenities included: Pool
- HOA fee: $375 annually
Location
- Region: Kansas City
Financial & listing details
- Tax assessed value: $424,000
- Annual tax amount: $7,113
- Date on market: 1/5/2024
- Listing terms: Cash,Conventional,FHA,VA Loan
- Ownership: Private
- Road surface type: Paved
Price history
| Date | Event | Price |
|---|---|---|
| 2/20/2024 | Sold | -- |
Source:  Heartland MLS as distributed by MLS GRID #2468005 Report a problem Heartland MLS as distributed by MLS GRID #2468005 Report a problem | ||
| 1/16/2024 | Pending sale | $415,000$206/sqft |
Source: Heartland MLS as distributed by MLS GRID #2468005 Report a problem | ||
| 1/5/2024 | Listed for sale | $415,000+39.5%$206/sqft |
Source: Heartland MLS as distributed by MLS GRID #2468005 Report a problem | ||
| 3/2/2021 | Sold | -- |
Source: Heartland MLS as distributed by MLS GRID #2224180 Report a problem | ||
| 6/5/2020 | Pending sale | $297,550$148/sqft |
Source: Heartland MLS as distributed by MLS GRID #2224180 Report a problem | ||
Public tax history
| Year | Property taxes | Tax assessment |
|---|---|---|
| 2025 | $8,091 +8% | $48,760 +5.1% |
| 2024 | $7,490 +5.3% | $46,414 +13.2% |
| 2023 | $7,113 +10.8% | $40,998 +10.2% |
| 2022 | $6,418 +43.7% | $37,191 +41.4% |
| 2021 | $4,466 +710.1% | $26,310 +747.9% |
| 2020 | $551 +1989.1% | $3,103 +25758.3% |
| 2019 | $26 | $12 |
Find assessor info on the county website
Neighborhood: Piper
Nearby homes
- $--5 bd3 ba2.7k sqft11308 Yecker Ave, Kansas City, KS 66109Sold

- $479,8005 bd3 ba2.5k sqft11304 Yecker Ave, Kansas City, KS 66109Off Market
- $473,4004 bd3 ba2.5k sqft11309 Kimball Ave, Kansas City, KS 66109Off Market
- $450,0004 bd3 ba1.7k sqft11305 Kimball Ave, Kansas City, KS 66109Off Market
- $453,7004 bd3 ba2.2k sqft11313 Kimball Ave, Kansas City, KS 66109Off Market
- $448,4005 bd3 ba1.5k sqft11300 Yecker Ave, Kansas City, KS 66109Off Market
- $424,6004 bd3 ba2.1k sqft11316 Yecker Ave, Kansas City, KS 66109Off Market
- $--4 bd3 ba2k sqft11303 Yecker Ave, Kansas City, KS 66109Sold
Nearby schools
GreatSchools rating
- NAPiper Elementary SchoolGrades: PK-2Distance: 1.2 mi
- 6/10Piper Middle SchoolGrades: 6-8Distance: 2.1 mi
- 6/10Piper High SchoolGrades: 9-12Distance: 2.2 mi
Schools provided by the listing agent
- Elementary: Piper
- Middle: Piper
- High: Piper
Source: Heartland MLS as distributed by MLS GRID. This data may not be complete. We recommend contacting the local school district to confirm school assignments for this home.
Get a cash offer in 3 minutes
Find out how much your home could sell for in as little as 3 minutes with a no-obligation cash offer.
Estimated market value
$433,700
Get a cash offer in 3 minutes
Find out how much your home could sell for in as little as 3 minutes with a no-obligation cash offer.
Estimated market value
$433,700
- Kansas
- Wyandotte County
- Kansas City
- 66109
- Piper
- 11307 Yecker Ave
Nearby cities
Nearby neighborhoods
Nearby zip codes
Other Kansas City Topics
