Skip main navigation
Off market
  • $1,256,400

    11308 136th Ave E, Puyallup, WA 98374

    0beds
    4baths
    3,368sqft
    SingleFamily
    Built in 2009
    0.51 Acres Lot
    $1,256,400 Zestimate®
    $373/sqft
    $4,446 Estimated rent

    Home value

    $1,256,400

    $1.18M - $1.34M

    $4,446/mo

    Zestimate® history
    Loading
    Loading...

    Owner options

    List your home for rent

    $4,446/mo

    Rent Zestimate®

    Find your next renter with Zillow Rental Manager. Plus, with online applications, you can quickly screen prospective tenants – for free.

    Learn more

    $4,446/mo

    Rent Zestimate®

    Refinance and save

    $7,675/mo

    Est. payment

    Refinancing to a lower rate could help reduce your monthly payments and save thousands over the life of the loan.

    See today's rates

    $7,675/mo

    Est. payment

    Explore your selling options

    Work with a Zillow partner agent

    Leverage their expertise and Zillow's premium Showcase listings to get your home seen by more buyers.

    Get started

    List with your own agent

    Get your home in front of millions of buyers by listing it on Zillow.

    Learn how to do it

    Sell it yourself

    Take full control of how buyers see your home on Zillow by listing For Sale by Owner (FSBO).

    List your home

    What's special

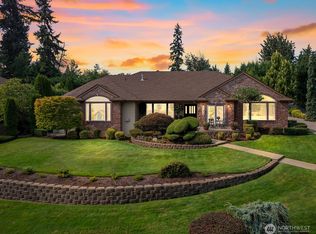
    Gorgeous custom home built by Benum Custom Homes is situated in a beautiful private landscaped setting. This "Tuscany" style home has spared nothing with its amenities and attention to detail. The grand exterior front entry is embellished with its beautifully maintained landscaped yard with stone columns and stamped concrete walkway and patio. It includes a trickling water feature and stone gas fireplace. As you entry the home through the tall double glass and iron front entry doors, you step onto porcelain tile floors where you welcome your guests into the spacious great room. Here you will notice the double coffered ceilings with its graceful curves and arches. You will also notice the detailed arched niches throughout the home. The great room also features a gas fireplace with hearth and built in cabinetry for your large flat screen television. This home includes surround sound in eight locations throughout. The gourmet kitchen with granite countertops features a large sit down eating bar overlooking the kitchen. This kitchen displays SS appliances to include custom wood paneled refrigerator, 48" gas oven with pot filler, electric wall oven, wine cooler, and veggie sink in the oversized island with seating for two. The nook with its radius walls and vast windows enjoys a view of the front patio. From the kitchen you will enjoy the dining room large enough to entertain any size party. As you wake through the dining room, you will see the private rear covered patio with its built in BBQ and table. This area is ready for your flat screen television, and also features surround sound for your listening pleasure. Rear yard displays a beautiful stone water fall and gas line for a fire pit. Back yard is also plumbed and wired for that future hot tub just outside the master suite. Down the hall way you will see the master suite with its cozy sitting area with a door that accesses the rear patio. Master bath features a large soaking bathtub with vanities on either side. You can't miss the walk in shower with its glass block and porcelain tile detail, triple shower heads and dressing area. This suite also has large double walk in closets; you will not run out of closet space here! Don't miss the radiant heat porcelain tile floors. The master suite is wheelchair accessible. As you venture out of the master, the den is displayed through double glass doors with a lovely view of the front patio and water feature. Further down the vast hallways, you will find bedrooms 2 and 3 each with their own private bathrooms with detailed tile countertops and floors. In the hall you will notice the large linen closets room for more than just linens. The oversized laundry room includes custom cabinetry and a utility sink. But that is not all, for the family with the RV and toys, not only do you have a two car attached garage but you have an attached heated RV garage including shop space and plenty of storage. This garage also has a half bath and a walk in safe. Outside the home also has ample space for parking additional cars, toys, and/or RV. There is also RV hook up and dump site. This is a must see home to appreciate all it has to offer. Please call listing agent to schedule an appointment to view this home.

    This property is not currently displayed as for sale or rent on Zillow. This may be different from what's on other websites or public sources.

    Facts & features

    Interior

    Bedrooms & bathrooms
    • Bedrooms: 0
    • Bathrooms: 4
    Heating
    • Heat pump
    Features
    • Has fireplace: Yes
    Interior area
    • Total interior livable area: 3,368 sqft

    Property

    Parking
    • Total spaces: 4
    • Parking features: Garage - Attached
    Features
    • Exterior features: Other
    • Has view: Yes
    • View description: Territorial
    Lot
    • Size: 0.51 Acres
    Details
    • Parcel number: 0419126015

    Construction

    Type & style
    • Home type: SingleFamily
    Materials
    • Frame
    • Roof: Other
    Condition
    • Year built: 2009

    Community & HOA

    Location
    • Region: Puyallup

    Financial & listing details

    • Price per square foot: $373/sqft
    • Tax assessed value: $1,264,300
    • Annual tax amount: $13,577

    Price history

    DateEventPrice
    5/2/2014Listing removed$699,950+1.4%$208/sqft
    Source: Keller Williams - Puyallup #524062 Report a problem
    4/30/2014Sold$690,000-1.4%$205/sqft
    Source: NWMLS as distributed by MLS GRID #524062 Report a problem
    8/7/2013Listed for sale$699,950+250%$208/sqft
    Source: Keller Williams - Puyallup #524062 Report a problem
    9/27/2006Sold$200,000$59/sqft
    Source: Public Record Report a problem

    Public tax history

    YearProperty taxesTax assessment
    2025$13,577 -0.1%$1,264,300 +4%
    2024$13,595 +17.2%$1,215,600 +5.4%
    2023$11,600 +1%$1,153,700 -1.3%
    2022$11,488 +5.7%$1,168,500 +22%
    2021$10,870 +21.1%$957,500 +26.4%
    2019$8,980 -2.8%$757,600 +5.6%
    2018$9,234 +17%$717,200 +8.9%
    2017$7,890 $658,400 +20.5%
    2016$7,890 $546,200 +7.3%
    2014$7,890 +8.8%$509,000 +6.3%
    2013$7,251 $478,800 +3.3%
    2012-- $463,400 -7.8%
    2011-- $502,800 -6.8%
    2010-- $539,400 -8.1%
    2009-- $587,000 +272.5%
    2008$1,756 +0%$157,600
    2007$1,756 $157,600
    Find assessor info on the county website

    Neighborhood: 98374

    Nearby schools

    GreatSchools rating
    Get a cash offer in 3 minutes
    Find out how much your home could sell for in as little as 3 minutes with a no-obligation cash offer.
    Estimated market value
    $1,256,400
    Get a cash offer in 3 minutes
    Find out how much your home could sell for in as little as 3 minutes with a no-obligation cash offer.
    Estimated market value
    $1,256,400