Skip main navigation
Off market
  • $399,900

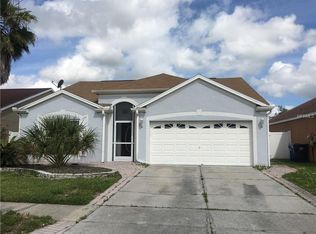
    11308 Calgary Cir, Tampa, FL 33624

    3beds
    1,366sqft
    SingleFamily
    Built in 1995
    6,150 Square Feet Lot
    $399,900 Zestimate®
    $293/sqft
    $2,376 Estimated rent

    Home value

    $399,900

    $380,000 - $420,000

    $2,376/mo

    Zestimate® history
    Loading
    Loading...

    Owner options

    List your home for rent

    $2,376/mo

    Rent Zestimate®

    Find your next renter with Zillow Rental Manager. Plus, with online applications, you can quickly screen prospective tenants – for free.

    Learn more

    $2,376/mo

    Rent Zestimate®

    Refinance and save

    $2,811/mo

    Est. payment

    Refinancing to a lower rate could help reduce your monthly payments and save thousands over the life of the loan.

    See today's rates

    $2,811/mo

    Est. payment

    Explore your selling options

    Work with a Zillow partner agent

    Leverage their expertise and Zillow's premium Showcase listings to get your home seen by more buyers.

    Get started

    List with your own agent

    Get your home in front of millions of buyers by listing it on Zillow.

    Learn how to do it

    Sell it yourself

    Take full control of how buyers see your home on Zillow by listing For Sale by Owner (FSBO).

    List your home

    What's special

    Looking for a beautiful turn key home in the newer section of Westridge Village of Plantation? Look no further. Pride of ownership is obvious. This home has been remodeled and updated from top to bottom. New Roof, A/c, Windows, Hot Water Heater, Exterior Paint, Kitchen, Flooring, Bathrooms, Fence and more. Upon entering you''ll notice the vaulted ceilings and the open floor plan to make the home feel larger than the square footage suggests. The home boasts ceramic tile floors throughout (great look and also benefits those with allergies). You are going to love the Kitchen with Granite Counters, Espresso (real wood) cabinets, Stainless steel appliances and a quaint breakfast/eating area. In addition to the formal living and dining areas, the bedrooms are all good sized and offer a split plan design. The Master bedroom features a vaulted ceiling, his/hers closets, dual vanity sinks with Granite tops and a beautiful shower with custom tile and listellos. You''re going to love sitting out in the oversized (17x15) screened and covered lanai overlooking the manicured yard with a 6'' privacy fence. Other features include 5 1/2" baseboards, tastefully decorated, low cost electric (with all the energy saving improvements). This home will please the most discriminating buyer. Make an appointment today...before someone else does!

    This property is off market, which means it's not currently listed for sale or rent on Zillow. This may be different from what's available on other websites or public sources.

    Facts & features

    Interior

    Bedrooms & bathrooms
    • Bedrooms: 3
    • Bathrooms: 2
    • Full bathrooms: 2
    Heating
    • Other, Electric
    Cooling
    • Central
    Appliances
    • Included: Dishwasher, Dryer, Microwave, Range / Oven, Refrigerator, Washer
    Features
    • Solid Wood Cabinets, Walk In Closet, Ceiling Fan(S), Solid Stone Counters, Washer/Dryer Hookup, Blinds/Shades, Cathedral/Vaulted Ceiling
    • Flooring: Tile
    Interior area
    • Total interior livable area: 1,366 sqft

    Property

    Parking
    • Parking features: Carport, Garage - Attached
    Features
    • Exterior features: Stucco
    Lot
    • Size: 6,150 sqft
    Details
    • Parcel number: 18281712Z000001000040U

    Construction

    Type & style
    • Home type: SingleFamily
    Materials
    • masonry
    • Roof: Composition
    Condition
    • Year built: 1995

    Utilities & green energy

    • Utilities for property: Public Utilities

    Community & neighborhood

    Location
    • Region: Tampa

    HOA & financial

    HOA
    • Has HOA: Yes
    • HOA fee: $68 monthly

    Other

    Other facts
    • Community Features: Park, Playground, Tennis Courts
    • Exterior Construction: Block
    • Exterior Features: Irrigation System, Fenced, Gutters / Downspouts, Screen/Covered Enclosure
    • Financing Available: Cash, Conventional, FHA, VA
    • Foundation: Slab
    • Heatingand Fuel: Central, Fuel - Electric
    • HOA Common Assn: Required
    • Interior Features: Solid Wood Cabinets, Walk In Closet, Ceiling Fan(S), Solid Stone Counters, Washer/Dryer Hookup, Blinds/Shades, Cathedral/Vaulted Ceiling
    • Interior Layout: Eating Space In Kitchen, Volume Ceilings, Split Bedroom, Living Room/Dining Room Combo, Master Bedroom Downstairs
    • Kitchen Features: Closet Pantry, Breakfast Bar
    • Listing Type: Exclusive Right to Sell
    • Master Bath Features: Dual Sinks, Shower No Tub
    • Ownership: Fee Simple
    • Pool: Community
    • Property Type: Residential
    • Roof: Shingle
    • Showing Time: View Instructions
    • Utilities: Public Utilities
    • Square Foot Source: Public Records
    • Last Change Type: Pending
    • Property Style: Single Family Home
    • Status: Pending
    • HOA Payment Schedule: Monthly
    • Last Status: Active
    • Special Listing Type: Variable Commission
    • Contract Status: Financing, Inspections
    • Property Description: One Story
    • Location: Lot - Oversized
    • Office Primary Board ID: Pinellas Suncoast
    • Minimum Lease: 7 Months
    • Ownership: Fee Simple

    Price history

    DateEventPrice
    11/2/2016Sold$202,500+1.3%$148/sqft
    Source: Stellar MLS #T2837308 Report a problem
    8/29/2016Pending sale$199,900$146/sqft
    Source: FUTURE HOME REALTY INC #T2837308 Report a problem
    8/25/2016Listed for sale$199,900+122.1%$146/sqft
    Source: FUTURE HOME REALTY INC #T2837308 Report a problem
    3/3/1995Sold$90,000$66/sqft
    Source: Public Record Report a problem

    Public tax history

    YearProperty taxesTax assessment
    2025$4,627 +6.7%$205,957 +2.9%
    2024$4,334 +3.2%$200,153 +3%
    2023$4,201 +4.5%$194,323 +3%
    2022$4,021 +1%$188,663 +3%
    2021$3,982 +2.3%$183,168 +1.4%
    2020$3,894 +2.7%$180,639 +2.3%
    2019$3,792 +39.6%$176,578 +1.9%
    2018$2,716 $173,286 +2.1%
    2017$2,716 +1.6%$169,722 +86.7%
    2016$2,674 +121.6%$90,916 +0.7%
    2015$1,207 +1.1%$90,284 +0.8%
    2014$1,194 $89,567 +1.5%
    2013$1,194 -36.6%$88,243 +8.8%
    2012$1,883 -5%$81,126 -5.5%
    2011$1,982 -6%$85,865 -7.4%
    2010$2,109 +60.8%$92,740 -1%
    2009$1,312 +0.7%$93,723 +0.1%
    2008$1,303 -10.6%$93,629 +7.2%
    2007$1,457 -3.5%$87,306 +2.5%
    2006$1,509 +0.8%$85,177 +3%
    2005$1,497 $82,696 +3%
    2004-- $80,287 +1.9%
    2003-- $78,790 +2.4%
    2002-- $76,943 +1.6%
    2001-- $75,731 -7.1%
    2000$1,342 $81,481

    Find assessor info on the county website

    Neighborhood: 33624

    Nearby schools

    GreatSchools rating
    Get a cash offer in 3 minutes
    Find out how much your home could sell for in as little as 3 minutes with a no-obligation cash offer.
    Estimated market value
    $399,900
    Get a cash offer in 3 minutes
    Find out how much your home could sell for in as little as 3 minutes with a no-obligation cash offer.
    Estimated market value
    $399,900