Welcome to your dream home sitting prominently on its corner lot! This charming home, built in 1984, offers timeless appeal coupled with modern comforts. Conveniently located, this residence presents an exceptional opportunity for those seeking both comfort and accessibility. As you enter the home from the expansive covered front porch or the convenient side porch, you'll be greeted by generously sized rooms, perfect for accommodating your lifestyle needs. With ample natural light streaming through each window, every corner of this home feels inviting and airy. The family room features a decorative fireplace flanked by custom built-ins and French doors that open to the fenced rear yard. There is a main level office/den that includes a custom Murphy bed with matching cabinet allowing the option for a main level bedroom or guest suite if needed. The heart of this home lies in its remodeled kitchen, where culinary delights come to life amidst sleek countertops, stainless steel appliances, and abundant cabinet and pantry space. Entertain guests effortlessly in the adjacent dining area, creating memories that will last a lifetime. Retreat to your primary suite which enjoys an abundance of closet space plus a fully renovated private bathroom that acts as a sanctuary of relaxation boasting luxurious finishes and thoughtful design. Indulge in spa-like comforts of the oversized shower after a long day's work, unwinding in style and serenity. Outside, discover your own private oasis within the generous-sized lot, complete with a fenced yard offering privacy and security for both family and pets. Embrace the outdoors and create unforgettable moments in this idyllic setting, perfect for entertaining, gardening, etc. In addition to the spacious shed, there is an attached storage space accessed from the fenced rear yard. Additional highlights include low voltage lighting along the front walkway and strategically placed in the tress to provide night-time lighting to the driveway and front entrance. Much of the interior has been freshly painted and the hot water heater and HVAC system were recently replaced. With its ideal blend of character and modern updates, this home offers a rare opportunity to own a piece of paradise. Don't miss your chance to make this gem your own – schedule a showing today and envision the possibilities that await in this delightful retreat.
Sold for $445,000
$445,000
11308 Charles Washington Ave, Fredericksburg, VA 22408
3beds
2,007sqft
Single Family Residence
Built in 1984
0.57 Acres Lot
$473,800 Zestimate®
$222/sqft
$2,803 Estimated rent
Home value
$473,800
$450,000 - $497,000
$2,803/mo
Zestimate® history
Owner options
List your home for rent
$2,803/mo
Rent Zestimate®
Find your next renter with Zillow Rental Manager. Plus, with online applications, you can quickly screen prospective tenants – for free.
$2,803/mo
Rent Zestimate®
Refinance and save
$2,629/mo
Est. payment
Refinancing to a lower rate could help reduce your monthly payments and save thousands over the life of the loan.
$2,629/mo
Est. payment
Explore your selling options
Work with a Zillow partner agent
Leverage their expertise and Zillow's premium Showcase listings to get your home seen by more buyers.
Get startedList with your own agent
Get your home in front of millions of buyers by listing it on Zillow.
Learn how to do itSell it yourself
Take full control of how buyers see your home on Zillow by listing For Sale by Owner (FSBO).
List your homeWhat's special
Decorative fireplacePrivate oasisLuxurious finishesCustom built - insGenerous - sized lotAttached storage spaceFully renovated private bathroom
Zillow last checked:
Listing updated:
Listed by:
Dan Goad 540-220-7051,
Coldwell Banker Elite,
Co-Listing Agent: Robin A Marine 540-842-3367,
Coldwell Banker Elite
Bought with:
Pia Contreras-Sanchez, 0225084660
Prime Realty
Source: Bright MLS,MLS#: VASP2023822
Facts & features
Interior
Bedrooms & bathrooms
- Bedrooms: 3
- Bathrooms: 3
- Full bathrooms: 2
- 1/2 bathrooms: 1
- Main level bathrooms: 1
Rooms
- Room types: Living Room, Dining Room, Primary Bedroom, Bedroom 2, Bedroom 3, Kitchen, Family Room, Foyer, Breakfast Room, Storage Room, Bathroom 1, Primary Bathroom, Half Bath
Basement
- Area: 0
Heating
- Heat Pump, Electric
Cooling
- Central Air, Heat Pump, Electric
Appliances
- Included: Dishwasher, Dryer, Microwave, Oven/Range - Electric, Stainless Steel Appliance(s), Washer, Water Heater, Electric Water Heater
- Laundry: Upper Level
Features
- Breakfast Area, Built-in Features, Ceiling Fan(s), Chair Railings, Crown Molding, Entry Level Bedroom, Eat-in Kitchen, Kitchen - Table Space, Pantry, Primary Bath(s), Walk-In Closet(s)
- Has basement: No
- Number of fireplaces: 1
- Fireplace features: Brick, Mantel(s), Wood Burning
Interior area
- Total structure area: 2,007
- Total interior livable area: 2,007 sqft
- Finished area above ground: 2,007
- Finished area below ground: 0
Property
Parking
- Parking features: Asphalt, Driveway
- Has uncovered spaces: Yes
Accessibility
- Accessibility features: None
Features
- Levels: Two
- Stories: 2
- Patio & porch: Patio, Porch, Roof
- Exterior features: Storage
- Pool features: None
- Fencing: Privacy,Back Yard
Lot
- Size: 0.57 Acres
- Features: Corner Lot, Wooded, Corner Lot/Unit
Details
- Additional structures: Above Grade, Below Grade, Outbuilding
- Parcel number: 23F127
- Zoning: R1
- Special conditions: Standard
Construction
Type & style
- Home type: SingleFamily
- Architectural style: Colonial
- Property subtype: Single Family Residence
Materials
- Wood Siding, Brick
- Foundation: Crawl Space
Condition
- New construction: No
- Year built: 1984
Utilities & green energy
- Sewer: Public Sewer
- Water: Public
Community & HOA
Community
- Subdivision: Beauclaire Plantation
HOA
- Has HOA: No
Location
- Region: Fredericksburg
Financial & listing details
- Price per square foot: $222/sqft
- Tax assessed value: $289,900
- Annual tax amount: $2,138
- Date on market: 4/2/2024
- Listing agreement: Exclusive Right To Sell
- Inclusions: Porch Swing, Murphy Bed And Matching Cabinet
- Ownership: Fee Simple
- Road surface type: Paved
Price history
| Date | Event | Price |
|---|---|---|
| 5/27/2024 | Sold | $445,000+3.5%$222/sqft |
Source:  Bright MLS #VASP2023822 Report a problem Bright MLS #VASP2023822 Report a problem | ||
| 4/29/2024 | Contingent | $430,000$214/sqft |
Source: Bright MLS #VASP2023822 Report a problem | ||
| 4/27/2024 | Listed for sale | $430,000$214/sqft |
Source: Bright MLS #VASP2023822 Report a problem | ||
| 4/8/2024 | Contingent | $430,000$214/sqft |
Source: Bright MLS #VASP2023822 Report a problem | ||
| 4/2/2024 | Listed for sale | $430,000+19.4%$214/sqft |
Source: Bright MLS #VASP2023822 Report a problem | ||
| 2/22/2021 | Sold | $360,000+4.3%$179/sqft |
Source: Public Record Report a problem | ||
| 2/2/2021 | Pending sale | $345,000$172/sqft |
Source: Long & Foster #VASP228262 Report a problem | ||
| 1/29/2021 | Listed for sale | $345,000+20%$172/sqft |
Source: Long & Foster #VASP228262 Report a problem | ||
| 7/9/2019 | Sold | $287,500$143/sqft |
Source: Public Record Report a problem | ||
| 6/1/2019 | Pending sale | $287,500$143/sqft |
Source: Coldwell Banker Elite #VASP211694 Report a problem | ||
| 5/24/2019 | Price change | $287,500-2.5%$143/sqft |
Source: Coldwell Banker Elite #VASP211694 Report a problem | ||
| 4/26/2019 | Listed for sale | $294,900+19.2%$147/sqft |
Source: Coldwell Banker Elite #VASP211694 Report a problem | ||
| 12/20/2007 | Sold | $247,500$123/sqft |
Source: Public Record Report a problem | ||
Public tax history
| Year | Property taxes | Tax assessment |
|---|---|---|
| 2025 | $2,592 -0.8% | $353,000 -0.8% |
| 2024 | $2,613 +16.8% | $355,800 +22.7% |
| 2023 | $2,237 +4.6% | $289,900 |
| 2022 | $2,139 +12.3% | $289,900 +23.3% |
| 2021 | $1,904 | $235,200 |
| 2020 | $1,904 -3% | $235,200 +1.6% |
| 2019 | $1,962 +1.7% | $231,500 |
| 2018 | $1,928 +5.1% | $231,500 +7.2% |
| 2017 | $1,835 | $215,900 |
| 2016 | -- | $215,900 +9.2% |
| 2015 | -- | $197,700 |
| 2014 | -- | $197,700 +13.1% |
| 2013 | -- | $174,800 |
| 2012 | -- | $174,800 -10.5% |
| 2011 | -- | $195,200 |
| 2010 | -- | $195,200 -28.1% |
| 2009 | -- | $271,300 +19.6% |
| 2007 | $1,407 | $226,900 |
| 2006 | $1,407 -8.4% | $226,900 +31.5% |
| 2005 | $1,535 +3.5% | $172,500 |
| 2004 | $1,484 +12.7% | $172,500 +32.4% |
| 2003 | $1,316 | $130,300 |
| 2002 | $1,316 +6.3% | $130,300 +12.6% |
| 2001 | $1,238 | $115,700 |
Find assessor info on the county website
Neighborhood: 22408
Nearby homes
- $457,3004 bd3 ba2k sqft5202 Signal Corps Dr, Fredericksburg, VA 22408Off Market
- $461,8003 bd3 ba1.7k sqft5200 Signal Corps Dr, Fredericksburg, VA 22408Off Market
- $524,5004 bd3 ba3.1k sqft11309 Charles Washington Ave, Fredericksburg, VA 22408Off Market
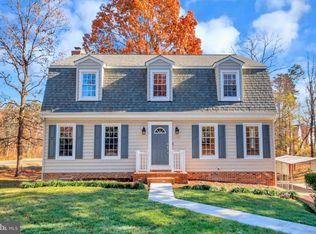
- $603,5004 bd4 ba2.7k sqft5022 Queensbury Cir, Fredericksburg, VA 22408Off Market
- $623,5004 bd4 ba3.8k sqft5024 Queensbury Cir, Fredericksburg, VA 22408Off Market
- $473,9004 bd3 ba2.3k sqft5204 Signal Corps Dr, Fredericksburg, VA 22408Off Market
- $485,6004 bd2 ba2.3k sqft11314 Boxwood Rd, Fredericksburg, VA 22408Off Market
- $44,500-- bd-- ba-- sqft5020 Queensbury Cir, Fredericksburg, VA 22408Off Market
Nearby schools
GreatSchools rating
- 5/10Battlefield Elementary SchoolGrades: PK-5Distance: 1.8 mi
- 4/10Battlefield Middle SchoolGrades: 6-8Distance: 4.1 mi
- 3/10Chancellor High SchoolGrades: 9-12Distance: 2.5 mi
Schools provided by the listing agent
- District: Spotsylvania County Public Schools
Source: Bright MLS. This data may not be complete. We recommend contacting the local school district to confirm school assignments for this home.
Get a cash offer in 3 minutes
Find out how much your home could sell for in as little as 3 minutes with a no-obligation cash offer.
Estimated market value
$473,800
Get a cash offer in 3 minutes
Find out how much your home could sell for in as little as 3 minutes with a no-obligation cash offer.
Estimated market value
$473,800
- Virginia
- Spotsylvania County
- Fredericksburg
- 22408
- 11308 Charles Washington Ave
Nearby cities
Nearby neighborhoods
Nearby zip codes
Other Fredericksburg Topics
