Opportunity does knock twice!! BACK ON MARKET. SCHEDULE A SHOWING SOON. Inviting front porch where rocking chairs glide and the quaint porch swing sways. Gaze out over the yard where you'll find pristine landscape borders of hydrangeas, rhododendrons, and spring bulbs peeking through the surface. The exterior is beautifully updated with low-maintenance Hardiplank siding (2022) in a gorgeous designer color and a new architectural roof (22). Detached, oversized 2-car garage and workshop space, plenty of driveway parking too. Over 1/2 acre yard located on the key of the cul de sac. This can't begin to tell you what's waiting on the inside. The main level features Bamboo hardwood flooring throughout, a renovated kitchen with stainless steel appliances, quartz countertops, and bright white cabinetry. Contrasting cabinetry on the quartz-covered gathering island. This area opens to the dining room providing for the perfect FLOW for entertaining. The living room with a wood-burning fireplace opens to the entertainment deck which overlooks the private, level, fenced rear yard. The 24'X23' family room is the highlight of the house and features a centrally located gas fireplace with lovely wall cabinetry on each side. The upper level features a primary bedroom with a ceiling fan and a large walk-in closet. A popular barn door allows entry into the EnSuite primary bathroom which has been updated in style. There are two additional spacious bedrooms with ceiling fans and decorative crown molding. The hall bathroom has also been updated nicely with new fixtures and designer ceramic tile. Venture outside in the private backyard where you'll find more perennial plantings, mature hardwood trees, and plenty of space to plant your own veggie garden. There's even a she-shed/ potting shed. The yard with all the birds, flowers, and plantings is whimsical and delightful. You'll have peace of mind knowing that the HVAC was installed in 2023 and the tankless gas hot water system in 2021. The neighborhood is quiet and you can enjoy a nice walk/stroll through its many lanes and cul de sacs. Shopping, hospitals, restaurants, and entertainment are located nearby. Location and Condition team up here to make this home your natural choice.
Sold for $450,000
$450,000
11308 Cheshire Ct, Fredericksburg, VA 22407
3beds
2,176sqft
Single Family Residence
Built in 1987
0.56 Acres Lot
$488,000 Zestimate®
$207/sqft
$2,701 Estimated rent
Home value
$488,000
$464,000 - $512,000
$2,701/mo
Zestimate® history
Owner options
List your home for rent
$2,701/mo
Rent Zestimate®
Find your next renter with Zillow Rental Manager. Plus, with online applications, you can quickly screen prospective tenants – for free.
$2,701/mo
Rent Zestimate®
Refinance and save
$2,957/mo
Est. payment
Refinancing to a lower rate could help reduce your monthly payments and save thousands over the life of the loan.
$2,957/mo
Est. payment
Explore your selling options
Work with a Zillow partner agent
Leverage their expertise and Zillow's premium Showcase listings to get your home seen by more buyers.
Get startedList with your own agent
Get your home in front of millions of buyers by listing it on Zillow.
Learn how to do itSell it yourself
Take full control of how buyers see your home on Zillow by listing For Sale by Owner (FSBO).
List your homeWhat's special
Wood - burning fireplaceWorkshop spaceMature hardwood treesNew architectural roofGorgeous designer colorPrivate backyardSpring bulbs
Zillow last checked:
Listing updated:
Listed by:
Kelly Thomas 703-405-2222,
Samson Properties,
Co-Listing Agent: Owen F Thomas Jr. 703-901-5892,
Samson Properties
Bought with:
Mr. Benjamin Quann, 0225201152
Century 21 Redwood Realty
Source: Bright MLS,MLS#: VASP2023176
Facts & features
Interior
Bedrooms & bathrooms
- Bedrooms: 3
- Bathrooms: 3
- Full bathrooms: 2
- 1/2 bathrooms: 1
- Main level bathrooms: 1
Rooms
- Room types: Living Room, Dining Room, Primary Bedroom, Bedroom 2, Bedroom 3, Kitchen, Family Room, Bathroom 2, Primary Bathroom
Basement
- Area: 0
Heating
- Forced Air, Natural Gas
Cooling
- Central Air, Electric
Appliances
- Included: Dishwasher, Disposal, Dryer, Exhaust Fan, Ice Maker, Microwave, Oven/Range - Gas, Refrigerator, Stainless Steel Appliance(s), Washer, Tankless Water Heater, Gas Water Heater
- Laundry: Main Level
Features
- Ceiling Fan(s), Dining Area, Family Room Off Kitchen, Open Floorplan, Eat-in Kitchen, Kitchen Island, Upgraded Countertops, Built-in Features, Combination Kitchen/Dining, Formal/Separate Dining Room, Pantry, Dry Wall
- Flooring: Carpet, Bamboo, Hardwood, Wood
- Doors: Six Panel
- Windows: Replacement, Window Treatments
- Has basement: No
- Number of fireplaces: 2
- Fireplace features: Brick, Gas/Propane, Wood Burning
Interior area
- Total structure area: 2,176
- Total interior livable area: 2,176 sqft
- Finished area above ground: 2,176
- Finished area below ground: 0
Property
Parking
- Total spaces: 8
- Parking features: Storage, Garage Faces Front, Garage Door Opener, Asphalt, Driveway, Detached, On Street
- Garage spaces: 2
- Uncovered spaces: 6
- Details: Garage Sqft: 576
Accessibility
- Accessibility features: None
Features
- Levels: Two
- Stories: 2
- Patio & porch: Deck, Porch
- Exterior features: Sidewalks
- Pool features: None
- Fencing: Back Yard
- Has view: Yes
- View description: Garden, Trees/Woods
Lot
- Size: 0.56 Acres
- Features: Cul-De-Sac, Landscaped, Level, Wooded
Details
- Additional structures: Above Grade, Below Grade, Outbuilding
- Parcel number: 23H281
- Zoning: R1
- Special conditions: Standard
Construction
Type & style
- Home type: SingleFamily
- Architectural style: Colonial
- Property subtype: Single Family Residence
Materials
- Brick, HardiPlank Type
- Foundation: Crawl Space
Condition
- Excellent
- New construction: No
- Year built: 1987
Utilities & green energy
- Sewer: Public Sewer
- Water: Public
Community & HOA
Community
- Subdivision: Queen's Mill Of Salem Station
HOA
- Has HOA: Yes
- Services included: Common Area Maintenance, Snow Removal
- HOA fee: $288 annually
- HOA name: QUEEN'S MILL HOA
Location
- Region: Fredericksburg
Financial & listing details
- Price per square foot: $207/sqft
- Tax assessed value: $322,400
- Annual tax amount: $2,378
- Date on market: 2/28/2024
- Listing agreement: Exclusive Right To Sell
- Listing terms: Cash,Conventional,FHA,VA Loan
- Inclusions: Porch Swing
- Exclusions: Lawn And Garden Decorative Items And Shed Decorations, Decorative Windows, Flags Etc.
- Ownership: Fee Simple
Price history
| Date | Event | Price |
|---|---|---|
| 4/11/2024 | Sold | $450,000-4.2%$207/sqft |
Source:  Bright MLS #VASP2023176 Report a problem Bright MLS #VASP2023176 Report a problem | ||
| 3/21/2024 | Pending sale | $469,900$216/sqft |
Source: Bright MLS #VASP2023176 Report a problem | ||
| 3/19/2024 | Listed for sale | $469,900$216/sqft |
Source: Bright MLS #VASP2023176 Report a problem | ||
| 3/12/2024 | Contingent | $469,900$216/sqft |
Source: Bright MLS #VASP2023176 Report a problem | ||
| 3/11/2024 | Listed for sale | $469,900$216/sqft |
Source: Bright MLS #VASP2023176 Report a problem | ||
| 3/5/2024 | Pending sale | $469,900$216/sqft |
Source: Bright MLS #VASP2023176 Report a problem | ||
| 2/28/2024 | Listed for sale | $469,900+25.3%$216/sqft |
Source: Bright MLS #VASP2023176 Report a problem | ||
| 11/16/2020 | Sold | $375,000-1.3%$172/sqft |
Source: Public Record Report a problem | ||
| 10/9/2020 | Pending sale | $380,000$175/sqft |
Source: Lake Anna Realty #VASP225106 Report a problem | ||
| 9/27/2020 | Price change | $380,000-3.8%$175/sqft |
Source: Lake Anna Realty #VASP225106 Report a problem | ||
| 9/18/2020 | Listed for sale | $395,000+26.4%$182/sqft |
Source: Lake Anna Realty #VASP225106 Report a problem | ||
| 5/2/2019 | Sold | $312,500+0.8%$144/sqft |
Source: Public Record Report a problem | ||
| 3/5/2019 | Pending sale | $309,999$142/sqft |
Source: Owner Report a problem | ||
| 3/1/2019 | Listed for sale | $309,999+42.9%$142/sqft |
Source: Owner Report a problem | ||
| 11/3/2009 | Sold | $217,000+41.8%$100/sqft |
Source: Public Record Report a problem | ||
| 9/17/2009 | Sold | $153,000-53.4%$70/sqft |
Source: Public Record Report a problem | ||
| 11/17/2006 | Sold | $328,500+50.7%$151/sqft |
Source: Public Record Report a problem | ||
| 8/30/2002 | Sold | $218,000$100/sqft |
Source: Public Record Report a problem | ||
Public tax history
| Year | Property taxes | Tax assessment |
|---|---|---|
| 2025 | $2,827 -0.1% | $385,000 -0.1% |
| 2024 | $2,830 +13.7% | $385,400 +19.5% |
| 2023 | $2,488 +4.6% | $322,400 |
| 2022 | $2,378 +3.8% | $322,400 +13.8% |
| 2021 | $2,292 | $283,200 |
| 2020 | $2,292 +11.7% | $283,200 +16.9% |
| 2019 | $2,052 +1.7% | $242,200 |
| 2018 | $2,018 +3.1% | $242,200 +5.2% |
| 2017 | $1,958 | $230,300 |
| 2016 | -- | $230,300 +11.1% |
| 2015 | -- | $207,300 |
| 2014 | -- | $207,300 +12.7% |
| 2013 | -- | $184,000 |
| 2012 | -- | $184,000 -14.5% |
| 2011 | -- | $215,100 |
| 2010 | -- | $215,100 -31.4% |
| 2009 | -- | $313,500 +19.9% |
| 2007 | $1,621 | $261,400 |
| 2006 | $1,621 +1.2% | $261,400 +45.3% |
| 2005 | $1,601 +3.5% | $179,900 |
| 2004 | $1,547 +1.1% | $179,900 +18.7% |
| 2003 | $1,530 | $151,500 |
| 2002 | $1,530 +5% | $151,500 +11.2% |
| 2001 | $1,457 | $136,200 |
Find assessor info on the county website
Neighborhood: 22407
Nearby homes
- $459,9004 bd3 ba1.8k sqft11306 Cheshire Ct, Fredericksburg, VA 22407Off Market
- $455,0003 bd3 ba1.8k sqft11309 Cheshire Ct, Fredericksburg, VA 22407Sold
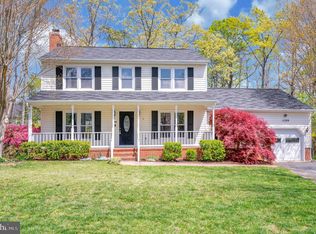
- $468,7004 bd3 ba2.1k sqft11304 Cheshire Ct, Fredericksburg, VA 22407Off Market
- $399,4003 bd2 ba1.5k sqft11309 Crown Ct, Fredericksburg, VA 22407Off Market
- $484,1004 bd2 ba2.1k sqft5604 Ashbrook Ct, Fredericksburg, VA 22407Off Market
- $118,200-- bd-- ba-- sqftAssigned On Request, Fredericksburg, VA 22407Off Market
- $449,2003 bd2 ba1.8k sqft11307 Cheshire Ct, Fredericksburg, VA 22407Off Market
- $458,7004 bd2 ba1.9k sqft11307 Crown Ct, Fredericksburg, VA 22407Off Market
Nearby schools
GreatSchools rating
- 5/10Battlefield Elementary SchoolGrades: PK-5Distance: 0.6 mi
- 4/10Battlefield Middle SchoolGrades: 6-8Distance: 2.9 mi
- 3/10Chancellor High SchoolGrades: 9-12Distance: 1.4 mi
Schools provided by the listing agent
- Elementary: Battlefield
- Middle: Battlefield
- High: Chancellor
- District: Spotsylvania County Public Schools
Source: Bright MLS. This data may not be complete. We recommend contacting the local school district to confirm school assignments for this home.
Get a cash offer in 3 minutes
Find out how much your home could sell for in as little as 3 minutes with a no-obligation cash offer.
Estimated market value
$488,000
Get a cash offer in 3 minutes
Find out how much your home could sell for in as little as 3 minutes with a no-obligation cash offer.
Estimated market value
$488,000
- Virginia
- Spotsylvania County
- Fredericksburg
- 22407
- 11308 Cheshire Ct
Nearby cities
Nearby neighborhoods
Nearby zip codes
Other Fredericksburg Topics
