Skip main navigation
Sold for $430,000
  • $430,000

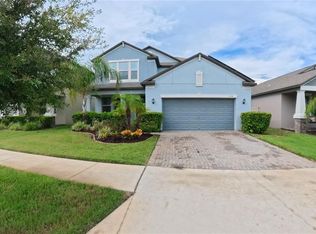
    11308 Chilly Water Ct, Riverview, FL 33569

    4beds
    2,057sqft
    Single Family Residence
    Built in 2021
    8,030 Square Feet Lot
    $422,800 Zestimate®
    $209/sqft
    $2,856 Estimated rent

    Home value

    $422,800

    Estimated sales range

    Not available

    $2,856/mo

    Zestimate® history
    Loading
    Loading...

    Owner options

    List your home for rent

    $2,856/mo

    Rent Zestimate®

    Find your next renter with Zillow Rental Manager. Plus, with online applications, you can quickly screen prospective tenants – for free.

    Learn more

    $2,856/mo

    Rent Zestimate®

    Refinance and save

    $3,052/mo

    Est. payment

    Refinancing to a lower rate could help reduce your monthly payments and save thousands over the life of the loan.

    See today's rates

    $3,052/mo

    Est. payment

    Explore your selling options

    Work with a Zillow partner agent

    Leverage their expertise and Zillow's premium Showcase listings to get your home seen by more buyers.

    Get started

    List with your own agent

    Get your home in front of millions of buyers by listing it on Zillow.

    Learn how to do it

    Sell it yourself

    Take full control of how buyers see your home on Zillow by listing For Sale by Owner (FSBO).

    List your home

    What's special

    Granite countertopsChic lightingSpa-style bathQuiet gated enclaveMassive above-ground spaDesigner hardwareTray ceiling
    **SELLER MOTIVATED** **SELLER WILLING TO HELP WITH CLOSING COST** Welcome to 11308 Chilly Water Ct where every day feels like a stay-cation! Tucked inside a quiet gated enclave of Riverview (built in 2021, so everything still has that “new-home sparkle”), this smart-enabled stunner is equal parts relaxing retreat and entertainer’s playground. Why you’ll fall in love • More room to party: An extended, back patio gives you space for Sunday brunches, birthday bashes, or movie night under the stars. (Yes, the projector screen fits!) • Splash-worthy spa: A massive above-ground spa soaks away stress while twinkling stars dance above you. • Effortless elegance: Granite countertops, chic lighting, and designer hardware elevate every room, no DIY weekend required. • Dreamy primary suite: A magazine worthy bedroom with tray ceiling, huge walk-in closet, and a spa-style bath you’ll never want to leave. • Peace-of-mind perks: Smart switches, security cameras, and meticulously serviced major systems keep life humming. • Community extras: Launch your kayak from the neighborhood dock, stroll manicured streets, and wave to friendly neighbors—then retreat behind the gates for total tranquility. Tech Whole-home Wi-Fi hub, app-controlled thermostat & lighting Location, location, relaxation Five minutes to Publix, fifteen to I-75, and under half an hour to downtown Tampa, MacDill, and Gulf-coast sunsets. Top-rated schools, riverfront parks, craft breweries, and foodie-approved dining spots. Bottom line: If you crave modern comforts, love to host, and want the security of a gated community without sacrificing personality, 11308 Chilly Water Ct is the place to drop anchor. Ready to tour? Call, text, or send a carrier pigeon—just don’t wait. Homes this special don’t stay on the market long!

    Zillow last checked:

    Listing updated:

    Listed by:

    Jose Gonzalez 813-493-4689,

    EXP REALTY LLC 888-883-8509

    Bought with:

    Jose Gonzalez, 3497336

    EXP REALTY LLC

    Source: Stellar MLS,MLS#: TB8398253MLS LogoOriginating MLS: Sarasota - Manatee

    Facts & features

    Interior

    Bedrooms & bathrooms
    • Bedrooms: 4
    • Bathrooms: 3
    • Full bathrooms: 3
    Rooms
    • Room types: Attic
    Primary bedroom
    • Features: Walk-In Closet(s)
    • Level: First
    • Area: 272 Square Feet
    • Dimensions: 17x16
    Bedroom 1
    • Features: Built-in Closet
    • Level: First
    • Area: 120 Square Feet
    • Dimensions: 12x10
    Primary bathroom
    • Features: Linen Closet
    • Level: First
    • Area: 156 Square Feet
    • Dimensions: 13x12
    Kitchen
    • Features: Pantry
    • Level: First
    • Area: 360 Square Feet
    • Dimensions: 20x18
    Living room
    • Level: First
    • Area: 288 Square Feet
    • Dimensions: 18x16
    Heating
    • Central
    Cooling
    • Central Air
    Appliances
    • Included: Dryer, Other, Washer
    • Laundry: Inside, Laundry Room, Other
    Features
    • Ceiling Fan(s), High Ceilings, Open Floorplan, Other, Smart Home, Split Bedroom
    • Flooring: Carpet, Tile
    • Windows: Hurricane Shutters
    • Has fireplace: No
    Interior area
    • Total structure area: 2,810
    • Total interior livable area: 2,057 sqft

    Property

    Parking
    • Total spaces: 2
    • Parking features: Oversized
    • Attached garage spaces: 2
    Features
    • Levels: One
    • Stories: 1
    • Patio & porch: Other, Rear Porch
    • Exterior features: Irrigation System, Lighting
    • Has spa: Yes
    • Spa features: Above Ground, Heated
    • Has view: Yes
    • View description: Water, Lake
    • Has water view: Yes
    • Water view: Water,Lake
    Lot
    • Size: 8,030 Square Feet
    • Dimensions: 50 x 160.6
    Details
    • Parcel number: U333020B6700000000071.0
    • Zoning: RSC-9
    • Special conditions: None

    Construction

    Type & style
    • Home type: SingleFamily
    • Property subtype: Single Family Residence
    Materials
    • Other, Stucco
    • Foundation: Slab
    • Roof: Shingle
    Condition
    • Completed
    • New construction: No
    • Year built: 2021

    Utilities & green energy

    • Sewer: Public Sewer
    • Water: Public
    • Utilities for property: Other

    Community & HOA

    Community
    • Features: Dock, Community Mailbox, Deed Restrictions, Dog Park, Gated Community - No Guard, Playground
    • Security: Closed Circuit Camera(s), Fire Alarm, Gated Community, Security System, Security System Owned, Smoke Detector(s)
    • Pet fee: $0 monthly
    • Subdivision: RIVERCREST LAKES
    HOA
    • Has HOA: Yes
    • Services included: Maintenance Grounds
    • HOA fee: $97 monthly
    • HOA name: Home River Group
    • HOA phone: 813-600-5090
    Location
    • Region: Riverview

    Financial & listing details

    • Price per square foot: $209/sqft
    • Tax assessed value: $401,041
    • Annual tax amount: $854
    • Date on market: 6/20/2025
    • Cumulative days on market: 96 days
    • Listing terms: Cash,Conventional,FHA,VA Loan
    • Ownership: Fee Simple
    • Total actual rent: 0
    • Road surface type: Asphalt

    Price history

    DateEventPrice
    11/14/2025Sold$430,000-3.4%$209/sqft
    Source: Stellar MLS #TB8398253 Report a problem
    9/29/2025Pending sale$445,000$216/sqft
    Source: Stellar MLS #TB8398253 Report a problem
    9/3/2025Price change$445,000-2.2%$216/sqft
    Source: Stellar MLS #TB8398253 Report a problem
    6/20/2025Listed for sale$455,000+36.7%$221/sqft
    Source: Stellar MLS #TB8398253 Report a problem
    2/1/2021Sold$332,900$162/sqft
    Source: Public Record Report a problem

    Public tax history

    YearProperty taxesTax assessment
    2025$887 +3.8%$401,041 -0.1%
    2024$854 +5%$401,465 +1.2%
    2023$814 +12.4%$396,739 +7.7%
    2022$724 -54.4%$368,470 +3688.5%
    2021$1,587 +84.7%$9,726 +10%
    2020$859 +486.4%$8,842 +10%
    2019$146 $8,038
    Find assessor info on the county website

    Neighborhood: 33569

    Nearby schools

    GreatSchools rating
    Schools provided by the listing agent
    • Elementary: Sessums-HB
    • Middle: Rodgers-HB
    • High: Riverview-HB

    Source: Stellar MLS. This data may not be complete. We recommend contacting the local school district to confirm school assignments for this home.

    Get a cash offer in 3 minutes
    Find out how much your home could sell for in as little as 3 minutes with a no-obligation cash offer.
    Estimated market value
    $422,800
    Get a cash offer in 3 minutes
    Find out how much your home could sell for in as little as 3 minutes with a no-obligation cash offer.
    Estimated market value
    $422,800