Welcome to 11308 Clayford Ridge, a beautifully updated 3-bedroom, 2-bath home in the desirable Bradfield Farms neighborhood with clubhouse, 2 community pools, tennis, and pickleball. This home features a convenient primary bedroom on the main level, along with new LVP flooring throughout much of the home. The spacious living room offers impressive two-story ceilings and an abundance of natural light, creating an open and airy feel.
The kitchen combines style and function with tile flooring, granite countertops, a tile backsplash, and stainless steel appliances. Additional updates include a new water heater and new vinyl siding, offering both peace of mind and fresh curb appeal. Step outside to enjoy the large deck with new flooring—perfect for entertaining, grilling, or relaxing—overlooking a fenced backyard. With its desirable floor plan, modern updates, and location in popular Bradfield Farms, this Charlotte home is ready for its next owner!
Active
Price cut: $5K (9/25)
$340,000
11308 Clayford Rdg, Charlotte, NC 28215
3beds
1,415sqft
Single Family Residence
Built in 1990
0.25 Acres Lot
$335,500 Zestimate®
$240/sqft
$47/mo HOA
What's special
Impressive two-story ceilingsFresh curb appealFenced backyardDesirable floor planGranite countertopsAbundance of natural lightTile backsplash
- 40 days
- 878
- 103
Likely to sell faster than
Zillow last checked:
Listing updated:
Listed by:
Brandon Little brandonlittle@kw.com,
Keller Williams Unlimited
Source: Canopy MLS as distributed by MLS GRID,MLS#: 4415659
Facts & features
Interior
Bedrooms & bathrooms
- Bedrooms: 3
- Bathrooms: 2
- Full bathrooms: 2
- Main level bedrooms: 1
Primary bedroom
- Level: Main
Dining room
- Level: Main
- Area: 72 Square Feet
- Dimensions: 9' 0" X 8' 0"
Heating
- Forced Air, Natural Gas
Cooling
- Central Air
Appliances
- Included: Dishwasher, Electric Cooktop, Electric Oven, Electric Water Heater, Microwave, Refrigerator with Ice Maker
- Laundry: Electric Dryer Hookup, In Hall, Laundry Closet, Main Level, Washer Hookup
Features
- Has basement: No
- Fireplace features: Family Room, Wood Burning
Interior area
- Total structure area: 1,415
- Total interior livable area: 1,415 sqft
- Finished area above ground: 1,415
- Finished area below ground: 0
Property
Parking
- Total spaces: 4
- Parking features: Driveway, Attached Garage, Garage on Main Level
- Attached garage spaces: 1
- Uncovered spaces: 3
Features
- Levels: One and One Half
- Stories: 1.5
Lot
- Size: 0.25 Acres
Details
- Parcel number: 11135226
- Zoning: N1-A
- Special conditions: Standard
Construction
Type & style
- Home type: SingleFamily
- Architectural style: Transitional
- Property subtype: Single Family Residence
Materials
- Vinyl
- Foundation: Slab
Condition
- New construction: No
- Year built: 1990
Utilities & green energy
- Sewer: Private Sewer
- Water: Community Well
Community & HOA
Community
- Subdivision: Bradfield Farms
HOA
- Has HOA: Yes
- HOA fee: $561 annually
Location
- Region: Charlotte
Financial & listing details
- Price per square foot: $240/sqft
- Tax assessed value: $339,400
- Annual tax amount: $2,421
- Date on market: 8/18/2026
- Cumulative days on market: 40 days
- Listing terms: Cash,Conventional,FHA,VA Loan
- Road surface type: Concrete, Paved
Estimated market value
$335,500
$319,000 - $352,000
$1,881/mo
Price history
| Date | Event | Price |
|---|---|---|
| 9/25/2026 | Price change | $340,000-1.4%$240/sqft |
Source:  Canopy MLS as distributed by MLS GRID #4415659 Report a problem Canopy MLS as distributed by MLS GRID #4415659 Report a problem | ||
| 9/4/2026 | Price change | $345,000-1.4%$244/sqft |
Source: Canopy MLS as distributed by MLS GRID #4415659 Report a problem | ||
| 8/18/2026 | Listed for sale | $350,000+9.4%$247/sqft |
Source: Canopy MLS as distributed by MLS GRID #4415659 Report a problem | ||
| 1/13/2023 | Sold | $320,000+0%$226/sqft |
Source: Canopy MLS as distributed by MLS GRID #3922477 Report a problem | ||
| 12/27/2022 | Pending sale | $319,900$226/sqft |
Source: Canopy MLS as distributed by MLS GRID #3922477 Report a problem | ||
| 12/16/2022 | Contingent | $319,900$226/sqft |
Source: Canopy MLS as distributed by MLS GRID #3922477 Report a problem | ||
| 11/12/2022 | Listed for sale | $319,900-13.5%$226/sqft |
Source: Canopy MLS as distributed by MLS GRID #3922477 Report a problem | ||
| 9/22/2022 | Listing removed | -- |
Source: Zillow Rental Network Premium Report a problem | ||
| 9/20/2022 | Listed for rent | $1,985+58.8%$1/sqft |
Source: Zillow Rental Network Premium Report a problem | ||
| 8/15/2022 | Sold | $370,000-1.3%$261/sqft |
Source: Canopy MLS as distributed by MLS GRID #3852559 Report a problem | ||
| 6/10/2022 | Pending sale | $375,000$265/sqft |
Source: Canopy MLS as distributed by MLS GRID #3852559 Report a problem | ||
| 5/12/2022 | Listed for sale | $375,000+19%$265/sqft |
Source: Canopy MLS as distributed by MLS GRID #3852559 Report a problem | ||
| 10/6/2021 | Listing removed | -- |
Source: Canopy MLS as distributed by MLS GRID #3786553 Report a problem | ||
| 9/18/2021 | Pending sale | $315,000+164.7%$223/sqft |
Source: Canopy MLS as distributed by MLS GRID #3786553 Report a problem | ||
| 3/24/2021 | Listing removed | -- |
Source: Owner Report a problem | ||
| 3/25/2019 | Listing removed | $1,250$1/sqft |
Source: Owner Report a problem | ||
| 3/20/2019 | Listed for rent | $1,250$1/sqft |
Source: Owner Report a problem | ||
| 12/29/2004 | Sold | $119,000+11.2%$84/sqft |
Source: Public Record Report a problem | ||
| 11/24/1997 | Sold | $107,000$76/sqft |
Source: Public Record Report a problem | ||
Public tax history
| Year | Property taxes | Tax assessment |
|---|---|---|
| 2025 | $2,421 +1.6% | $339,400 |
| 2024 | $2,384 +1.7% | $339,400 |
| 2023 | $2,345 | $339,400 +75.7% |
| 2022 | -- | $193,200 |
| 2021 | -- | $193,200 |
| 2020 | $1,720 | $193,200 |
| 2019 | -- | $193,200 +47.5% |
| 2018 | $1,492 +2.3% | $131,000 |
| 2017 | $1,458 | $131,000 |
| 2016 | $1,458 | $131,000 |
| 2015 | $1,458 +3% | $131,000 +0.6% |
| 2014 | $1,416 | $130,200 |
| 2013 | -- | $130,200 -0.4% |
| 2012 | -- | $130,700 |
| 2011 | -- | $130,700 +6.8% |
| 2010 | -- | $122,400 |
| 2009 | -- | $122,400 |
| 2008 | -- | $122,400 |
| 2007 | -- | $122,400 |
| 2006 | -- | $122,400 |
| 2005 | -- | $122,400 |
| 2004 | -- | $122,400 |
| 2003 | -- | $122,400 +6.9% |
| 2002 | -- | $114,470 |
| 2001 | -- | $114,470 |
| 2000 | -- | $114,470 |
Find assessor info on the county website
Monthly payment
Est. payment
Payment breakdown
Explore the cost of this home by adjusting the details. Changes won't be saved.Climate risks
Neighborhood: 28215
Nearby schools
Schools provided by the listing agent
- Elementary: Clear Creek
- Middle: Northeast
- High: Rocky River
Source: Canopy MLS as distributed by MLS GRID. This data may not be complete. We recommend contacting the local school district to confirm school assignments for this home.

Similar homes
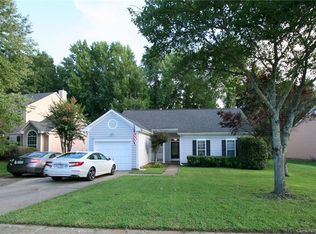
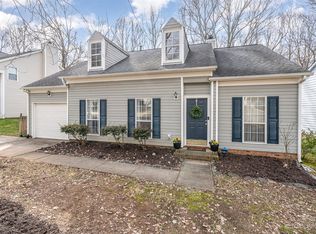
- $360,0003 bd3 ba1.8k sqft9541 Green Apple Dr, Charlotte, NC 28215For Sale
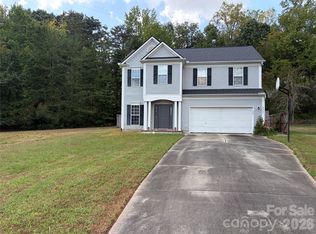
 MLS ID #4426973, Juan Guzman, Citywide Group Inc. Canopy MLS as distributed by MLS GRID
 - $329,9003 bd2 ba1.6k sqft8704 Hornwood Ct, Charlotte, NC 28215For Sale
 MLS ID #4388830, Gustavo Moreno, The Dream Realty Collective LLC. Canopy MLS as distributed by MLS GRID
 - $320,0003 bd2 ba1.1k sqft13221 Crooked Pine Ct, Charlotte, NC 28215For Sale
 MLS ID #4378903, Andrew Sutton, EXP Realty LLC Ballantyne. Canopy MLS as distributed by MLS GRID
 - $280,0003 bd2 ba1.3k sqft9005 Little Hampton Pl, Charlotte, NC 28215For Sale
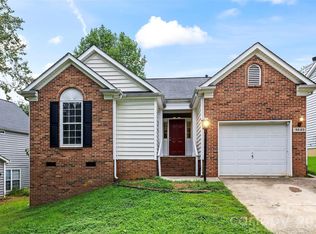 MLS ID #4417375, Suzanne Crosser, RE/MAX Executive. Canopy MLS as distributed by MLS GRID
 - $360,0003 bd3 ba1.6k sqft10216 Green Grass Rd #286, Charlotte, NC 28227For SaleMLS ID #4413520, Jay White, Keller Williams Ballantyne Area. Canopy MLS as distributed by MLS GRID
- $389,9004 bd3 ba2.1k sqft4008 Asher Ct, Charlotte, NC 28215For SaleMLS ID #4412668, Julianna Croote, CENTURY 21 Rucker Real Estate. Canopy MLS as distributed by MLS GRID
- $334,9003 bd2 ba1.5k sqft11525 Waterflower Ln, Charlotte, NC 28262For SaleMLS ID #4417729, Paola Murillo, Better Homes and Gardens Real Estate Paracle. Canopy MLS as distributed by MLS GRID
- $359,9004 bd4 ba2.1k sqft2748 Bramble Ridge Ct, Charlotte, NC 28215For SaleMLS ID #4410173, James Stinecipher, Redfin Corporation. Canopy MLS as distributed by MLS GRID
- $350,0004 bd3 ba2k sqft11850 Old Timber Rd, Charlotte, NC 28269For SaleMLS ID #4426491, Garrett Odell, Odell Realty, LLC. Canopy MLS as distributed by MLS GRID
- $319,9003 bd2 ba1.3k sqft5816 Wallace Ave, Charlotte, NC 28212For SaleMLS ID #4418363, Caesar Escobar, Milemma Realty, LLC. Canopy MLS as distributed by MLS GRID
- $335,0003 bd2 ba1.2k sqft3028 Dylan Pl NW, Concord, NC 28027For SaleMLS ID #4417789, Don Gomez, C-A-RE Realty. Canopy MLS as distributed by MLS GRID
- $349,0003 bd2 ba1.1k sqft7601 Gillman Ct, Charlotte, NC 28269For SaleMLS ID #4423349, Wendi Hensel, Howard Hanna Allen Tate Charlotte South. Canopy MLS as distributed by MLS GRID
- $389,9504 bd3 ba2k sqft6901 Robinson Church Rd, Charlotte, NC 28215For SaleMLS ID #4390816, Douglas Christen, Nestlewood Realty, LLC. Canopy MLS as distributed by MLS GRID
- $385,0004 bd3 ba1.9k sqft2518 Pimpernel Rd, Charlotte, NC 28213For SaleMLS ID #4355218, Lago Weaver, Mark Spain Real Estate. Canopy MLS as distributed by MLS GRID
- $334,9003 bd2 ba1.2k sqft3600 Wonderland Dr, Matthews, NC 28104For SaleMLS ID #4419176, Matthew Johnson, EXP Realty LLC Ballantyne. Canopy MLS as distributed by MLS GRID
- $329,9993 bd3 ba1.7k sqft820 Saint Andrews Pl, Concord, NC 28025For SaleMLS ID #4399325, Jenna Black, Lantern Realty & Development, LLC. Canopy MLS as distributed by MLS GRID
- $410,0003 bd3 ba2.1k sqft2419 Impatien Dr, Charlotte, NC 28215For SaleMLS ID #4355109, Marilyn Santiago, Keller Williams South Park. Canopy MLS as distributed by MLS GRID
- $365,9003 bd2 ba1.6k sqft3786 Sedgewick Dr SW, Concord, NC 28027For SaleMLS ID #4397851, Randy Thompson, NorthGroup Real Estate LLC. Canopy MLS as distributed by MLS GRID
- $365,0003 bd3 ba1.4k sqft8521 Milton Morris Dr, Charlotte, NC 28227For SaleMLS ID #4393903, Sarah Woodlock, Better Homes and Gardens Real Estate Paracle. Canopy MLS as distributed by MLS GRID
- $330,0003 bd2 ba1.7k sqft6225 Sid Crane Dr, Charlotte, NC 28216For SaleMLS ID #4374536, Maria Martinez, NorthGroup Real Estate LLC. Canopy MLS as distributed by MLS GRID
