Welcome home to this renovated and updated home that is move in ready and has immediate occupancy. This pristinely maintained home has a new roof, new HVAC unit, new water heater, new hardwood flooring throughout and updated paint colors. A completely renovated kitchen with all high-end appliances including a down draft vented stove, new cabinets, counter tops, center island and breakfast bar eating area is lit with sunshine from the large bay window. The open floor plan is highlighted by an octagonal shaped double trey ceiling in the main living area. Enjoy cozy winter nights with the propane fireplace. The primary bedroom has an ensuite renovated bathroom, while 2 more bedrooms share another updated bath off the hallway. This home has abundant natural light with many bay windows and natural wood trim. Outback you will find a large partially covered deck with gazebo overlooking a flat back yard. A 2-car attached garage and additional storage building will provide ample storage options. This exquisite home with attention to every detail is conveniently located between Corbin and Williamsburg, near Daniel Boone National Forest, Cumberland Falls, Laurel Lake and only minutes to I75. Schedule your private showing today.
Sold for $290,000
$290,000
11308 Cumberland Falls Hwy, Corbin, KY 40701
3beds
1,700sqft
Single Family Residence
Built in 2003
0.68 Acres Lot
$290,400 Zestimate®
$171/sqft
$1,721 Estimated rent
Home value
$290,400
Estimated sales range
Not available
$1,721/mo
Zestimate® history
Owner options
List your home for rent
$1,721/mo
Rent Zestimate®
Find your next renter with Zillow Rental Manager. Plus, with online applications, you can quickly screen prospective tenants – for free.
$1,721/mo
Rent Zestimate®
Refinance and save
$1,737/mo
Est. payment
Refinancing to a lower rate could help reduce your monthly payments and save thousands over the life of the loan.
$1,737/mo
Est. payment
Explore your selling options
Work with a Zillow partner agent
Leverage their expertise and Zillow's premium Showcase listings to get your home seen by more buyers.
Get startedList with your own agent
Get your home in front of millions of buyers by listing it on Zillow.
Learn how to do itSell it yourself
Take full control of how buyers see your home on Zillow by listing For Sale by Owner (FSBO).
List your homeWhat's special
Propane fireplaceBreakfast bar eating areaUpdated paint colorsNew roofNew hvac unitNew water heaterCompletely renovated kitchen
Zillow last checked:
Listing updated:
Listed by:
Michael Campbell 606-765-2304,
RE/MAX On Main, Inc
Bought with:
Michael Campbell, 221953
RE/MAX On Main, Inc
Source: Imagine MLS,MLS#: 25502512
Facts & features
Interior
Bedrooms & bathrooms
- Bedrooms: 3
- Bathrooms: 2
- Full bathrooms: 2
Primary bedroom
- Level: First
Bedroom 1
- Level: First
Bedroom 2
- Level: First
Bathroom 1
- Level: First
Bathroom 2
- Level: First
Kitchen
- Level: First
Utility room
- Level: First
Heating
- Forced Air
Cooling
- Electric
Appliances
- Included: Dishwasher, Microwave, Refrigerator, Cooktop
Features
- Breakfast Bar, Walk-In Closet(s), Ceiling Fan(s)
- Flooring: Hardwood
- Basement: Crawl Space
- Number of fireplaces: 1
- Fireplace features: Gas Log, Living Room, Propane
Interior area
- Total structure area: 1,700
- Total interior livable area: 1,700 sqft
- Finished area above ground: 1,700
- Finished area below ground: 0
Property
Parking
- Total spaces: 2
- Parking features: Attached Garage
- Garage spaces: 2
Features
- Levels: One
Lot
- Size: 0.68 Acres
Details
- Parcel number: 071000006303
Construction
Type & style
- Home type: SingleFamily
- Architectural style: Ranch
- Property subtype: Single Family Residence
Materials
- Vinyl Siding
- Foundation: Block
- Roof: Shingle
Condition
- New construction: No
- Year built: 2003
Utilities & green energy
- Sewer: Septic Tank
- Water: Public
Community & HOA
Community
- Subdivision: Rural
HOA
- Has HOA: No
Location
- Region: Corbin
Financial & listing details
- Price per square foot: $171/sqft
- Tax assessed value: $174,900
- Annual tax amount: $1,371
- Date on market: 4/23/2026
Price history
| Date | Event | Price |
|---|---|---|
| 6/17/2026 | Sold | $290,000-3%$171/sqft |
Source:  Imagine MLS #25502512 Report a problem Imagine MLS #25502512 Report a problem | ||
| 4/27/2026 | Pending sale | $299,000$176/sqft |
Source: Imagine MLS #25502512 Report a problem | ||
| 4/23/2026 | Listed for sale | $299,000$176/sqft |
Source: Imagine MLS #25502512 Report a problem | ||
| 4/11/2026 | Pending sale | $299,000$176/sqft |
Source: Imagine MLS #25502512 Report a problem | ||
| 2/12/2026 | Price change | $299,000-4.8%$176/sqft |
Source: Imagine MLS #25502512 Report a problem | ||
| 9/30/2025 | Listed for sale | $314,000+79.5%$185/sqft |
Source: Imagine MLS #25502512 Report a problem | ||
| 8/26/2022 | Sold | $174,900+2.9%$103/sqft |
Source: Imagine MLS #22017521 Report a problem | ||
| 8/9/2022 | Pending sale | $169,900$100/sqft |
Source: Imagine MLS #22017521 Report a problem | ||
| 8/6/2022 | Listed for sale | $169,900+13.3%$100/sqft |
Source: Imagine MLS #22017521 Report a problem | ||
| 2/28/2011 | Sold | $150,000+25.1%$88/sqft |
Source: Public Record Report a problem | ||
| 7/18/2005 | Sold | $119,900$71/sqft |
Source: Public Record Report a problem | ||
Public tax history
| Year | Property taxes | Tax assessment |
|---|---|---|
| 2025 | $1,371 +7.7% | $174,900 |
| 2024 | $1,273 -2.4% | $174,900 |
| 2023 | $1,305 +13.8% | $174,900 +15.1% |
| 2022 | $1,146 -3.1% | $152,000 |
| 2021 | $1,183 -2.6% | $152,000 |
| 2020 | $1,214 -0.1% | $152,000 |
| 2019 | $1,216 | $152,000 |
| 2018 | -- | $152,000 |
| 2017 | -- | $152,000 |
| 2016 | -- | $152,000 |
| 2015 | -- | $152,000 |
| 2014 | $1,157 | $152,000 |
| 2010 | -- | $152,000 |
Find assessor info on the county website
Neighborhood: 40701
Nearby homes
- $279,2003 bd2 ba2k sqft7 Scalf Ln, Corbin, KY 40701Off Market

- $200,0003 bd2 ba1.7k sqft20 Trammell Ln, Corbin, KY 40701Sold

- $230,9003 bd2 ba1.5k sqft46 Trammell Ln, Corbin, KY 40701Off Market
- $283,7003 bd2 ba1.6k sqft56 Woodleigh Ct, Corbin, KY 40701Off Market
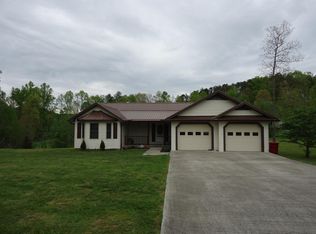
- $97,9003 bd1 ba933 sqft11295 Cumberland Falls Hwy, Corbin, KY 40701Off Market
- $247,3003 bd2 ba1.6k sqft23 Trammell Ln, Corbin, KY 40701Off Market
- $254,2003 bd2 ba1.6k sqft41 Trammell Ln, Corbin, KY 40701Off Market
- $304,3004 bd3 ba2.1k sqft61 Woodleigh Ct, Corbin, KY 40701Off Market
Nearby schools
GreatSchools rating
- 8/10Whitley Central Intermediate SchoolGrades: 3-6Distance: 5 mi
- 8/10Whitley County Middle SchoolGrades: 7-8Distance: 5.4 mi
- 8/10Whitley County High SchoolGrades: 9-12Distance: 5.4 mi
Schools provided by the listing agent
- Elementary: Oak Grove
- Middle: Whitley County
- High: Whitley County
Source: Imagine MLS. This data may not be complete. We recommend contacting the local school district to confirm school assignments for this home.


Get pre-qualified for a loan
At Zillow Home Loans, we can pre-qualify you in as little as 5 minutes with no impact to your credit score.An equal housing lender. NMLS #10287.
Sell for more on Zillow
Get a Zillow Showcase℠ listing at no additional cost and you could sell for .
$290,400
2% more
+$5,808
With Zillow Showcase(estimated)
$296,208
- Kentucky
- Whitley County
- Corbin
- 40701
- 11308 Cumberland Falls Hwy
Nearby cities
Nearby zip codes
Other Corbin Topics
