*SPECIAL MOVE IN PACKAGE (including washer, dryer, fridge, and blinds) -To qualify, contracts must close on or before 6/30/24* Ask about our interest rates (AS LOW AS 5.5%) AND seller contribution towards closing costs up to $5,000 and $1,000 pre-paids through builder preferred lender!
The Sullivan Plan is a beautiful 4-bedroom, 2-bathroom home boasting 1,417 square feet. As you enter through the foyer, all 3 guest bedrooms and the guest bath are toward the front of the home. Walking through the hallway, you are greeted by an open kitchen and living area that offers plenty of space. Bedroom 1 is just off the living area and situated at the back of the home as a private retreat along with a bath and walk-in closet. Quality materials and workmanship throughout, with superior attention to detail, plus a one-year builders' warranty. Your new home also includes our smart home technology package!
Sold for $229,900
$229,900
11308 Daisy Dr, Tuscaloosa, AL 35405
4beds
1,417sqft
Single Family Residence
Built in 2024
-- sqft lot
$253,300 Zestimate®
$162/sqft
$1,717 Estimated rent
Home value
$253,300
$241,000 - $266,000
$1,717/mo
Zestimate® history
Owner options
List your home for rent
$1,717/mo
Rent Zestimate®
Find your next renter with Zillow Rental Manager. Plus, with online applications, you can quickly screen prospective tenants – for free.
$1,717/mo
Rent Zestimate®
Refinance and save
$1,944/mo
Est. payment
Refinancing to a lower rate could help reduce your monthly payments and save thousands over the life of the loan.
$1,944/mo
Est. payment
Explore your selling options
Work with a Zillow partner agent
Leverage their expertise and Zillow's premium Showcase listings to get your home seen by more buyers.
Get startedList with your own agent
Get your home in front of millions of buyers by listing it on Zillow.
Learn how to do itSell it yourself
Take full control of how buyers see your home on Zillow by listing For Sale by Owner (FSBO).
List your homeWhat's special
Open kitchen
Zillow last checked:
Listing updated:
Listed by:
Gabby Woodward 205-523-2840,
DHI Realty of Alabama - Tuscal
Bought with:
Andrea Marshall, 138175
1st Class Real Estate South Ho
Source: WAMLS,MLS#: 161968
Facts & features
Interior
Bedrooms & bathrooms
- Bedrooms: 4
- Bathrooms: 2
- Full bathrooms: 2
Heating
- Electric
Cooling
- Electric, 1 Unit
Appliances
- Included: Electric Water Heater
- Laundry: Laundry Room
Features
- Open Concept
- Windows: Double Pane Windows
- Has basement: No
- Has fireplace: No
- Fireplace features: None
Interior area
- Total structure area: 1,417
- Total interior livable area: 1,417 sqft
Property
Parking
- Parking features: Concrete, Driveway, No Garage
Features
- Levels: One
- Stories: 1
- Patio & porch: Covered, Patio
- Pool features: None
Details
- Parcel number: 63 43 02 10 0 000 022.022
Construction
Type & style
- Home type: SingleFamily
- Architectural style: Other
- Property subtype: Single Family Residence
Materials
- Brick, Vinyl Siding
- Roof: Composition,Shingle
Condition
- Under Construction
- New construction: Yes
- Year built: 2024
Utilities & green energy
- Sewer: Connected
- Utilities for property: Sewer Connected
Community & HOA
Community
- Subdivision: Sandy Ridge
HOA
- HOA fee: $550 annually
Location
- Region: Tuscaloosa
Financial & listing details
- Price per square foot: $162/sqft
- Date on market: 4/3/2024
- Cumulative days on market: 41 days
- Listing terms: Cash,Conventional,FHA,USDA Loan,VA Loan
- Road surface type: Paved
Price history
| Date | Event | Price |
|---|---|---|
| 6/12/2024 | Sold | $229,900$162/sqft |
Source:  WAMLS #161968 Report a problem WAMLS #161968 Report a problem | ||
| 5/15/2024 | Pending sale | $229,900$162/sqft |
Source: WAMLS #161968 Report a problem | ||
| 4/3/2024 | Listed for sale | $229,900$162/sqft |
Source: WAMLS #161968 Report a problem | ||
Public tax history
Tax history is unavailable.
Neighborhood: 35405
Nearby homes
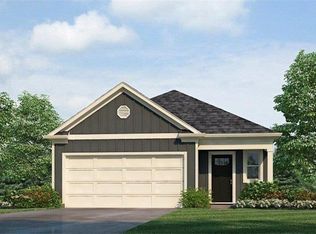
- $279,9004 bd2 ba1.7k sqft11513 Pinus Ln, Moundville, AL 35474Sold
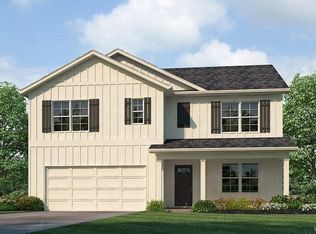
- $280,0004 bd2 ba1.7k sqft11481 Pinus Ln, Moundville, AL 35474Sold

- $299,9005 bd3 ba2.5k sqft11629 Linna Ln, Tuscaloosa, AL 35405Sold
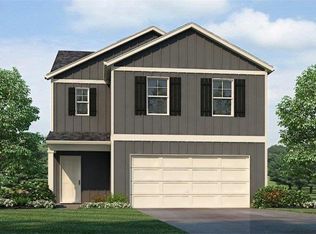
- $282,4004 bd3 ba1.6k sqft11501 Pinus Ln, Tuscaloosa, AL 35405Sold
- $319,7505 bd3 ba2.5k sqft11420 Pinus Ln, Tuscaloosa, AL 35405Sold
- $219,0003 bd2 ba1.1k sqft11314 Daisy Dr, Tuscaloosa, AL 35405Sold
- $199,9002 bd1 ba899 sqft11320 Daisy Dr, Tuscaloosa, AL 35405Sold
- $286,7503 bd2 ba1.1k sqft11326 Daisy Dr, Tuscaloosa, AL 35405Sold
Nearby schools
GreatSchools rating
- 4/10Big Sandy ElementaryGrades: PK-5Distance: 0.3 mi
- 7/10Duncanville Middle SchoolGrades: 6-8Distance: 7 mi
- 5/10Hillcrest High SchoolGrades: 9-12Distance: 6 mi
Schools provided by the listing agent
- Elementary: Big Sandy
- Middle: Duncanville
- High: Hillcrest
Source: WAMLS. This data may not be complete. We recommend contacting the local school district to confirm school assignments for this home.
Get a cash offer in 3 minutes
Find out how much your home could sell for in as little as 3 minutes with a no-obligation cash offer.
Estimated market value
$253,300
Get a cash offer in 3 minutes
Find out how much your home could sell for in as little as 3 minutes with a no-obligation cash offer.
Estimated market value
$253,300
- Alabama
- Tuscaloosa County
- Moundville
- 35405
- 11308 Daisy Dr
Nearby cities
Nearby zip codes
Other Moundville Topics
