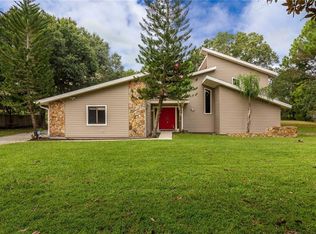
ONE OWNER HOME shows pride of ownership and MOTIVATED to sell!! BRING YOUR BOAT, YOUR RV AND YOUR ANIMALS, NO HOA!! 3 bedroom, 2 bath, split floor plan home with updated Hurricane doors and windows, a new roof (2024), remodeled kitchen with upgraded slow close cabinets, granite countertops, the same in hall bathroom and brand new carpet throughout. Both the family room and the dining room have Hurricane sliders, in the spring you can open all the doors and windows for an amazing cross breeze. There is a 50 amp breaker located on the side for your RV, and a two car attached garage with washer and dryer hook-ups. Home also has a large screened lanai in the back with lights, wet bar/mini sink, ceiling fan, and an additional concrete patio for your bar-b-q grill or maybe a little pool for the fur babies. Out front you have a covered patio/foyer to the front door which is nice protection from the rain, a massive concrete driveway with an additional parking area, plenty of room to fit ample cars or toys, a private light pole and a huge front yard so you are not too close to the road. The mature oak trees are beautiful, giving amazing protection and shade, the house is nicely centered on this acre of land to keep privacy at it's maximum and there is an easement along the rear of the property so you wont have to worry about loosing your privacy out back either. Properties like this do not pop up often in this quiet neighborhood full of beautiful homes, just far enough away from the city, but not too far from shopping, the beaches and the airport. There is nothing like these amazing well built Florida homes and this one is Move In Ready! Buyer responsible to verify information, including but not limited to; school district, animal restrictions and room sizes.
Sold for $535,000
Zillow last checked:
Listing updated:
Bought with:
Yanileisy Leon, 3195510
YANY REALTY LLC
Source: Stellar MLS,MLS#: TB8402030 Originating MLS: Suncoast Tampa
Originating MLS: Suncoast Tampa
Price history
| Date | Event | Price |
|---|---|---|
| 10/1/2025 | Sold | $535,000$334/sqft |
Source:  Stellar MLS #TB8402030 Report a problem Stellar MLS #TB8402030 Report a problem | ||
| 8/28/2025 | Pending sale | $535,000$334/sqft |
Source: Stellar MLS #TB8402030 Report a problem | ||
| 8/4/2025 | Price change | $535,000-2.7%$334/sqft |
Source: Stellar MLS #TB8402030 Report a problem | ||
| 7/13/2025 | Price change | $549,900-3.5%$343/sqft |
Source: Stellar MLS #TB8402030 Report a problem | ||
| 6/30/2025 | Listed for sale | $569,900$356/sqft |
Source: Stellar MLS #TB8402030 Report a problem | ||
Get a cash offer in 3 minutes
Find out how much your home could sell for in as little as 3 minutes with a no-obligation cash offer.
Estimated market value
$525,800
