NO HOA - QUIET NEIGHBORHOOD - 1 OF A KIND PROPERTY ON 1 ACRE!
Let’s start with what sets this home apart: a 40’ x 45’ multi-functional outbuilding built with heavy-duty I-beam construction. It includes water, electricity, heat & AC, on a separate electric meter from the home. It includes a 30’ x 8’ insulated storage area, with large carport - ideal for a workshop, business, hobby space, or serious storage needs. Think man-cave, she-shed, apartment, instant income. Bring your business home or start one (30 second leisurely commute). An additional 20’ x 24’ storage building with electricity for even more versatility. RV & boat parking? Absolutely.
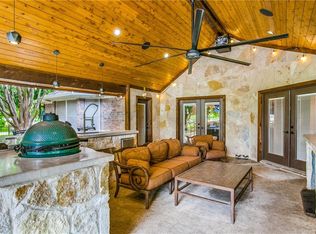
The backyard is an entertainer’s dream with a saltwater pool, water feature & tanning ledge. You will love the large covered stamped concrete patio with decorative up lighting. Sprinkler system covers the full acre which keeps the grounds looking pristine. A propane tank services the outbuilding and pool. The 400' private well services outbuilding, pool & sprinkler system adding to cost effectiveness.
Thoughtfully includes an F-5 rated tornado shelter (8–10-person) located in garage, a Class 4 hail-resistant roof, radiant barrier, and R-9 insulation in all interior walls. Attic is fully decked over 3-car garage.
Inside, the open floor plan is perfect for everyday living & entertaining. The living area features built-in cabinetry & a cozy wood-burning brick fireplace. Primary suite offers privacy & comfort, complete with California custom closet, a spa-like bath, frameless glass shower & dual sinks & vanities. Additional bedrooms are generously sized. Game - media room with double doors is wired for surround sound with an attached half bath.
The kitchen is both stylish and functional with granite countertops, travertine backsplash, island, stone-accented breakfast bar, double ovens (2023), pantry & eat in kitchen area. Formal dining room is perfect for entertaining!
Sold
Price Unknown
11308 Elk Horn Ct, Haslet, TX 76052
4beds
2,616sqft
Single Family Residence
Built in 2000
1.08 Acres Lot
$-- Zestimate®
$--/sqft
$2,981 Estimated rent
Home value
Not available
Estimated sales range
Not available
$2,981/mo
Zestimate® history
Owner options
List your home for rent
$2,981/mo
Rent Zestimate®
Find your next renter with Zillow Rental Manager. Plus, with online applications, you can quickly screen prospective tenants – for free.
$2,981/mo
Rent Zestimate®
Refinance and save
Refinancing to a lower rate could help reduce your monthly payments and save thousands over the life of the loan.
Explore your selling options
Work with a Zillow partner agent
Leverage their expertise and Zillow's premium Showcase listings to get your home seen by more buyers.
Get startedList with your own agent
Get your home in front of millions of buyers by listing it on Zillow.
Learn how to do itSell it yourself
Take full control of how buyers see your home on Zillow by listing For Sale by Owner (FSBO).
List your homeWhat's special
Cozy wood-burning brick fireplaceRv and boat parkingTravertine backsplash
Zillow last checked:
Listing updated:
Listed by:
Susan Krus 0493262 817-236-1515,
Texas Realty One 817-236-1515
Bought with:
John Zimmerman, 0437098
Compass RE Texas, LLC
Source: NTREIS,MLS#: 21131692
Facts & features
Interior
Bedrooms & bathrooms
- Bedrooms: 4
- Bathrooms: 3
- Full bathrooms: 2
- 1/2 bathrooms: 1
Primary bedroom
- Features: Ceiling Fan(s), Dual Sinks, Jetted Tub, Separate Shower, Walk-In Closet(s)
- Level: First
- Dimensions: 16 x 15
Bedroom
- Features: Ceiling Fan(s)
- Level: First
- Dimensions: 13 x 11
Bedroom
- Level: First
- Dimensions: 13 x 12
Bedroom
- Level: First
- Dimensions: 11 x 11
Breakfast room nook
- Level: First
- Dimensions: 13 x 9
Dining room
- Level: First
- Dimensions: 13 x 10
Game room
- Features: Ceiling Fan(s)
- Level: First
- Dimensions: 19 x 15
Kitchen
- Features: Breakfast Bar, Built-in Features, Granite Counters, Kitchen Island, Walk-In Pantry
- Level: First
- Dimensions: 15 x 13
Living room
- Features: Ceiling Fan(s), Fireplace
- Level: First
- Dimensions: 21 x 17
Utility room
- Features: Pantry
- Level: First
- Dimensions: 8 x 6
Heating
- Central, Electric, Fireplace(s), Propane, Zoned
Cooling
- Central Air, Ceiling Fan(s), Electric, Multi Units, Wall/Window Unit(s), Zoned
Appliances
- Included: Double Oven, Dishwasher, Electric Cooktop, Disposal, Microwave
- Laundry: Washer Hookup, Dryer Hookup, ElectricDryer Hookup, Laundry in Utility Room
Features
- Decorative/Designer Lighting Fixtures, Granite Counters, High Speed Internet, Open Floorplan, Cable TV, Walk-In Closet(s), Wired for Sound
- Flooring: Carpet, Ceramic Tile
- Windows: Window Coverings
- Has basement: No
- Number of fireplaces: 1
- Fireplace features: Family Room, Masonry, Wood Burning
Interior area
- Total interior livable area: 2,616 sqft
Property
Parking
- Total spaces: 5
- Parking features: Additional Parking, Circular Driveway, Carport, Door-Multi, Detached Carport, Garage, Garage Door Opener, Kitchen Level, Oversized, Garage Faces Side, Side By Side, Storage, Workshop in Garage, Boat, RV Access/Parking
- Attached garage spaces: 3
- Carport spaces: 2
- Covered spaces: 5
Features
- Levels: One
- Stories: 1
- Patio & porch: Front Porch, Patio, Covered
- Exterior features: Lighting, Other, Rain Gutters, Storage
- Pool features: Fenced, Gunite, In Ground, Outdoor Pool, Other, Pool, Salt Water, Water Feature
- Fencing: Back Yard,Fenced,Pipe,Wrought Iron
Lot
- Size: 1.08 Acres
- Features: Acreage, Back Yard, Interior Lot, Lawn, Landscaped, Subdivision, Sprinkler System, Few Trees
Details
- Additional structures: Garage(s), Outbuilding, Shed(s), Storage, Workshop, Barn(s), Stable(s)
- Parcel number: 07533225
- Other equipment: Other
Construction
Type & style
- Home type: SingleFamily
- Architectural style: Traditional,Detached
- Property subtype: Single Family Residence
Materials
- Brick
- Foundation: Slab
- Roof: Composition
Condition
- Year built: 2000
Utilities & green energy
- Sewer: Aerobic Septic
- Water: Community/Coop
- Utilities for property: Electricity Available, Electricity Connected, Propane, Septic Available, Water Available, Cable Available
Community & HOA
Community
- Security: Security System Owned, Security System, Smoke Detector(s)
- Subdivision: Sun Valley Estates Add
HOA
- Has HOA: No
Location
- Region: Haslet
Financial & listing details
- Tax assessed value: $5,250
- Annual tax amount: $8,687
- Date on market: 12/12/2025
- Cumulative days on market: 156 days
- Listing terms: Cash,Conventional,FHA,VA Loan
- Exclusions: Chandeliers in outbuilding, lower shelves in storage area, metal shelves in garage, white cabinet in garage close to utility room door.
Price history
| Date | Event | Price |
|---|---|---|
| 7/22/2026 | Sold | -- |
Source: NTREIS #21131692 Report a problem | ||
| 6/1/2026 | Pending sale | $699,900$268/sqft |
Source: NTREIS #21131692 Report a problem | ||
| 5/19/2026 | Contingent | $699,900$268/sqft |
Source: NTREIS #21131692 Report a problem | ||
| 3/28/2026 | Price change | $699,900-2.8%$268/sqft |
Source: NTREIS #21131692 Report a problem | ||
| 2/4/2026 | Price change | $720,000-0.7%$275/sqft |
Source: NTREIS #21131692 Report a problem | ||
| 12/12/2025 | Listed for sale | $725,000$277/sqft |
Source: NTREIS #21131692 Report a problem | ||
Public tax history
| Year | Property taxes | Tax assessment |
|---|---|---|
| 2023 | $33 -12.8% | $5,250 |
| 2022 | $38 -1% | $5,250 |
| 2021 | $38 -0.8% | $5,250 |
| 2020 | $39 -98.5% | $5,250 -98.8% |
| 2019 | $2,614 +5.5% | $441,443 +20.6% |
| 2018 | $2,478 -64.4% | $366,000 -4.6% |
| 2017 | $6,964 +11.6% | $383,555 +1% |
| 2016 | $6,239 +12.4% | $379,596 +36.5% |
| 2015 | $5,550 | $278,000 -11.1% |
| 2014 | $5,550 | $312,600 +16.7% |
| 2013 | -- | $267,800 +11% |
| 2012 | -- | $241,200 |
| 2011 | -- | $241,200 -3.8% |
| 2010 | -- | $250,600 |
| 2009 | -- | $250,600 +2% |
| 2008 | -- | $245,800 -0.8% |
| 2007 | -- | $247,779 +5.2% |
| 2006 | -- | $235,626 -2.1% |
| 2005 | -- | $240,701 +10.4% |
| 2004 | -- | $218,111 +2.4% |
| 2003 | -- | $213,000 +11.5% |
| 2002 | -- | $191,100 +5% |
| 2001 | -- | $182,000 +574.1% |
| 2000 | -- | $27,000 |
Find assessor info on the county website
Neighborhood: 76052
Nearby homes
- $658,1004 bd2 ba2.6k sqft11308 Elk Horn Ct, Haslet, TX 76052Off Market
- $775,1005 bd4 ba3.1k sqft11300 Elk Horn Ct, Haslet, TX 76052Off Market
- $513,3003 bd2 ba2.2k sqft11316 Elk Horn Ct, Haslet, TX 76052Off Market
- $637,7004 bd2 ba2.5k sqft11100 Blue Sky Dr, Haslet, TX 76052Off Market

- $611,1003 bd2 ba2.4k sqft11317 Elk Horn Ct, Haslet, TX 76052Off Market
- $540,8004 bd2 ba2.2k sqft11324 Elk Horn Ct, Haslet, TX 76052Off Market
- $--4 bd3 ba2.4k sqft11325 Elk Horn Ct, Haslet, TX 76052Sold
- $--4 bd2 ba2.1k sqft11108 Blue Sky Dr, Haslet, TX 76052Sold
Nearby schools
GreatSchools rating
- 7/10Carl E Schluter Elementary SchoolGrades: PK-5Distance: 0.9 mi
- 8/10Leo Adams MiddleGrades: 6-8Distance: 1.2 mi
- 7/10V R Eaton High SchoolGrades: 9-12Distance: 0.9 mi
Schools provided by the listing agent
- Elementary: Carl E. Schluter
- Middle: Chisholmtr
- High: Northwest
- District: Northwest ISD
Source: NTREIS. This data may not be complete. We recommend contacting the local school district to confirm school assignments for this home.
- Texas
- Tarrant County
- Fort Worth
- 76052
- 11308 Elk Horn Ct
Nearby cities
Nearby neighborhoods
Nearby zip codes
Other Fort Worth Topics
