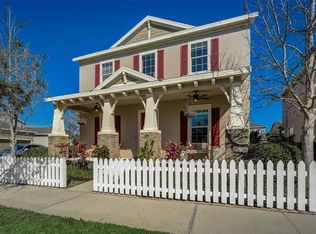
This beautifully maintained home boasts a COVERED LANAI and KITCHENETTE for year round outdoor living, NO ELECTRIC BILL DUE TO SOLAR, is located in the highly desirable Winthrop community WALKABLE to shops and restaurants, and is only MINUTES to DOWNTOWN!!This thoughtfully designed home offers 2,316 square feet of flexible living space, featuring three bedrooms, two and a half bathrooms, plus multiple adaptable spaces to suit your needs. The first-floor office is a standout feature, equipped with a built-in Murphy bed (installed in 2019), allowing it to seamlessly transition between a private workspace, guest room, or additional sleeping area. Meanwhile, the formal dining room offers even more versatility—it can serve as a home office, playroom, fitness area, or bonus room, giving you endless options to customize the space. The spacious great room and open kitchen designed for effortless organization, entertainment features Stainless appliances, cabinets topped with crown and five lower cabinets with dual pull-out drawers for easy access to cookware and essentials. A brand-new dishwasher (2023) adds to the modern convenience. create the perfect hub for gatherings, while upstairs, a loft area adds another layer of flexibility—ideal as a media space, study nook, or cozy retreat. The primary suite serves as a peaceful getaway, featuring a spa-like bathroom and generous walk-in closet. The additional bedrooms are just as adaptable, providing comfortable spaces for family members, guests, or even a second home office setup. Step outside to a recently enhanced outdoor living space, where a newly installed screened lanai (2022) offers the perfect setting for year-round enjoyment. The built-in outdoor grill and refrigerator make entertaining a breeze, allowing you to host with ease while staying connected to your guests. Practical upgrades throughout the home ensure both efficiency and convenience. The home’s exterior was freshly repainted in 2021, and recent system upgrades include a new air conditioning capacitor and surge protector (2024) to maintain optimal climate control. Solar panels provide significant energy savings, adding to the home’s long-term value. Nestled in the sought-after Winthrop community, this home offers the perfect blend of privacy, convenience, and charm. With its flexible layout, modern updates, and prime location, it’s a truly unique opportunity for those looking to make a house their perfect home. Don’t miss out on this incredible space—schedule your showing today!
Sold for $473,000
Zillow last checked:
Listing updated:
Bought with:
Marilyn Sakelaris, 3016032
LESLIE WELLS REALTY, INC.
Source: Stellar MLS,MLS#: TB8341721 Originating MLS: Suncoast Tampa
Originating MLS: Suncoast Tampa
Price history
| Date | Event | Price |
|---|---|---|
| 5/28/2025 | Sold | $473,000-0.4%$204/sqft |
Source:  Stellar MLS #TB8341721 Report a problem Stellar MLS #TB8341721 Report a problem | ||
| 5/2/2025 | Pending sale | $475,000$205/sqft |
Source: Stellar MLS #TB8341721 Report a problem | ||
| 4/23/2025 | Price change | $475,000-2.1%$205/sqft |
Source: Stellar MLS #TB8341721 Report a problem | ||
| 4/7/2025 | Price change | $485,000-3%$209/sqft |
Source: Stellar MLS #TB8341721 Report a problem | ||
| 3/15/2025 | Price change | $499,999-2%$216/sqft |
Source: Stellar MLS #TB8341721 Report a problem | ||
| 3/11/2025 | Price change | $510,000-1.8%$220/sqft |
Source: Stellar MLS #TB8341721 Report a problem | ||
| 2/12/2025 | Listed for sale | $519,500$224/sqft |
Source: Stellar MLS #TB8341721 Report a problem | ||
Nearby homes
Get a cash offer in 3 minutes
Find out how much your home could sell for in as little as 3 minutes with a no-obligation cash offer.
Estimated market value
$462,700
