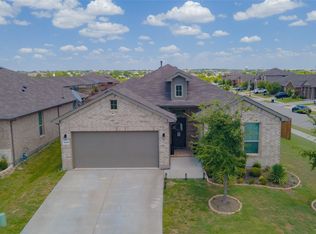
Modern finishesBeautifully maintainedHuge backyardBuilt-in microwavePlenty of cabinetsQuartz countertopsIncluded washer and dryer
Beautifully designed and lightly lived-in. 11308 Guinness is located in North Fort Worth-Haslet and is ready for new owners! Inside, modern finishes meet everyday convenience with an open-concept layout that’s both stylish and functional. This single-story home is beautifully maintained, feels almost new, and features a spacious, light, and bright living area flowing seamlessly into the dining and kitchen, perfect for entertaining or quiet nights in. The kitchen is a true centerpiece where everyone will love gathering - quartz countertops, an oversized island, gas range, built-in microwave, a dishwasher, refrigerator, plenty of cabinets, plus a generous walk-in pantry. Natural light fills the adjacent breakfast area, creating an inviting place for meals. The large primary suite offers a peaceful retreat, with views to the backyard, and its ensuite bath, walk-in closet, double sinks, standalone shower, and extra linen storage. Three additional bedrooms are thoughtfully separated from the primary bedroom, and comfortably sized, with a pretty guest bath situated perfectly in between. Everyday living is made simple with a large laundry room, tankless water heater, and included washer and dryer. A sprinkler system keeps the lawn green, and the two-car garage provides plenty of parking and storage. Outside, you’ll enjoy the large covered back patio, just right for relaxing or enjoying your morning coffee, a huge backyard, plus a large storage shed offering extra space for tools and gear. A cute neighborhood park is right around the corner, only steps away, with plenty of space to explore, hold large gatherings, and have lots of outdoor fun! This home is move-in ready and equipped with all the perks, making it a great choice for choosy buyers seeking comfort, style, and the perfect place to call home. Ideally located with quick access to 287 and major highways, and just minutes from Alliance for shopping, dining, and entertainment. Make your move today!
136 days
|
171
|
10
|
Zillow last checked:
Listing updated:
Listed by:
Janelle Rawlston0590201469-360-2161,
Compass RE Texas, LLC.214-814-8100
Source: NTREIS,MLS#: 21191360
Loading...
Facts & features
Interior
Bedrooms & bathrooms
Bedrooms: 4
Bathrooms: 2
Full bathrooms: 2
Primary bedroom
Features: Ceiling Fan(s), En Suite Bathroom
Level: First
Dimensions: 15 x 17
Bedroom
Features: Ceiling Fan(s)
Level: First
Dimensions: 11 x 14
Bedroom
Features: Ceiling Fan(s)
Level: First
Dimensions: 13 x 11
Bedroom
Features: Ceiling Fan(s)
Level: First
Dimensions: 11 x 9
Primary bathroom
Features: Built-in Features, Dual Sinks, En Suite Bathroom, Solid Surface Counters, Separate Shower
Level: First
Dimensions: 10 x 10
Breakfast room nook
Features: Eat-in Kitchen
Level: First
Dimensions: 10 x 11
Other
Features: Built-in Features, Stone Counters, Solid Surface Counters
Level: First
Dimensions: 11 x 5
Kitchen
Features: Built-in Features, Eat-in Kitchen, Granite Counters, Kitchen Island, Pantry
Level: First
Dimensions: 20 x 12
Laundry
Level: First
Dimensions: 6 x 6
Living room
Features: Ceiling Fan(s)
Level: First
Dimensions: 13 x 21
Heating
Central, Natural Gas
Cooling
Central Air, Ceiling Fan(s), Electric
Appliances
Included: Dryer, Dishwasher, Electric Oven, Disposal, Gas Range, Microwave, Refrigerator, Washer
Laundry: Laundry in Utility Room
Features
Built-in Features, Decorative/Designer Lighting Fixtures, Eat-in Kitchen, Kitchen Island, Open Floorplan, Pantry, Smart Home, Walk-In Closet(s)
Explore the cost of this home by adjusting the details. Changes won't be saved.
Principal & interest
$1,547
Mortgage insurance
$0
Property taxes
$170
Home insurance
$105
HOA fees
$0
Utilities
Not included
All calculations are estimates and provided by Zillow, Inc. for informational purposes only. Actual amounts may vary.
HOA fees may include property taxes on listings classified as Co-Ops. Contact the listing agent and/or owner for fee details.
Mortgage interest rates are dependent on a number of factors, including credit score, down payment, and repayment length. Interest rate data provided by Zillow Group Marketplace, Inc. as of 1/1/1970 from various mortgage lenders with which we have lead or other similar arrangements; the Estimated Payment is an average of those rates.
See how much you could borrow to make a competitive offer.