Auction Property. Welcome to your Florida dream home in one of Riverview's most desirable lakeside communities! Tucked away on a quiet cul-de-sac, this spacious 4-bedroom, 2-bath pool home offers the perfect blend of comfort, functionality, and outdoor living. Step inside to soaring vaulted ceilings and a bright, open floor plan featuring a spacious living and dining room combination ideal for both everyday living and entertaining. The eat-in kitchen is the heart of the home, complete with a breakfast bar, ample cabinet and counter space, and an open view of the main living areas, allowing you to stay connected with family and guests. The desirable split-bedroom floor plan provides privacy for the primary suite, which features generous space, a walk-in closet, and a private ensuite bath with dual sink vanity, relaxing garden tub, and separate walk-in shower. Three additional bedrooms offer flexibility for family, guests, or a home office. Enjoy the Florida lifestyle year-round from the screened lanai overlooking your private pool—perfect for outdoor dining, entertaining, or simply unwinding after a long day. Additional features include an inside laundry room and a spacious fenced backyard setting within this sought-after community. Ideally located near the scenic shoreline of Tampa Bay, this home places you just a short drive from outdoor recreation at E.G. Simmons Regional Park, where residents enjoy boating, fishing, kayaking, and exploring Florida's natural beauty. The location offers a wonderful combination of tranquil neighborhood living and everyday convenience, with easy access to I-75 for commuting to the business, dining, and entertainment destinations of Tampa, the arts and waterfront attractions of St. Petersburg, and the renowned Gulf Coast beaches. Shopping, restaurants, schools, and major commuter routes are all nearby, making this an exceptional place to call home. All information recorded in the MLS is intended to be accurate but cannot be guaranteed, buyer advised to verify. Sold As-Is
Sold for $258,000
$258,000
11308 MARION LAKE COURT, RIVERVIEW, FL 33569
4beds
1,551sqft
Single Family Residence
Built in 2003
7,920 Square Feet Lot
$257,900 Zestimate®
$166/sqft
$2,662 Estimated rent
Home value
$257,900
$242,000 - $273,000
$2,662/mo
Zestimate® history
Owner options
List your home for rent
$2,662/mo
Rent Zestimate®
Find your next renter with Zillow Rental Manager. Plus, with online applications, you can quickly screen prospective tenants – for free.
$2,662/mo
Rent Zestimate®
Refinance and save
$1,835/mo
Est. payment
Refinancing to a lower rate could help reduce your monthly payments and save thousands over the life of the loan.
$1,835/mo
Est. payment
Explore your selling options
Work with a Zillow partner agent
Leverage their expertise and Zillow's premium Showcase listings to get your home seen by more buyers.
Get startedList with your own agent
Get your home in front of millions of buyers by listing it on Zillow.
Learn how to do itSell it yourself
Take full control of how buyers see your home on Zillow by listing For Sale by Owner (FSBO).
List your homeWhat's special
Breakfast barBright open floor planQuiet cul-de-sacSpacious fenced backyardSoaring vaulted ceilingsRelaxing garden tubDesirable split-bedroom floor plan
Zillow last checked:
Listing updated:
Listed by:
Wade Stafford 321-622-5211,
ALL FLORIDA PROPERTY GROUP,INC 321-622-5211
Bought with:
Michele Harris-Carter, 3301552
PREFERRED REAL ESTATE SERVICES
Source: Stellar MLS,MLS#: O6412675 Originating MLS: Orlando Regional
Originating MLS: Orlando Regional
Facts & features
Interior
Bedrooms & bathrooms
- Bedrooms: 4
- Bathrooms: 2
- Full bathrooms: 2
Rooms
- Room types: Utility Room
Primary bedroom
- Features: Built-in Closet
- Level: First
- Area: 143 Square Feet
- Dimensions: 13x11
Kitchen
- Level: First
- Area: 156 Square Feet
- Dimensions: 12x13
Living room
- Level: First
- Area: 280 Square Feet
- Dimensions: 14x20
Heating
- Central, Electric
Cooling
- Central Air
Appliances
- Included: Dishwasher, Range, Refrigerator
- Laundry: Inside
Features
- Living Room/Dining Room Combo, Split Bedroom, Vaulted Ceiling(s)
- Flooring: Carpet, Tile
- Doors: Sliding Doors
- Has fireplace: No
Interior area
- Total structure area: 2,042
- Total interior livable area: 1,551 sqft
Property
Parking
- Total spaces: 2
- Parking features: Garage - Attached
- Attached garage spaces: 2
Features
- Levels: One
- Stories: 1
- Patio & porch: Rear Porch, Screened
- Has private pool: Yes
- Pool features: In Ground, Screen Enclosure
- Has view: Yes
- View description: Pool
- Waterfront features: Lake
Lot
- Size: 7,920 Square Feet
- Dimensions: 52.45 x 151
- Features: Cul-De-Sac
- Residential vegetation: Trees/Landscaped
Details
- Parcel number: U29302060V00000000208.0
- Zoning: PD
- Special conditions: Auction,Real Estate Owned
Construction
Type & style
- Home type: SingleFamily
- Architectural style: Contemporary,Florida
- Property subtype: Single Family Residence
Materials
- Stucco
- Foundation: Slab
- Roof: Shingle
Condition
- Fixer
- New construction: No
- Year built: 2003
Utilities & green energy
- Sewer: Public Sewer
- Water: Public
- Utilities for property: Cable Available
Community & HOA
Community
- Features: Lake, Deed Restrictions, Park
- Pet fee: $0 monthly
- Subdivision: LAKESIDE TR B
HOA
- Has HOA: Yes
- HOA fee: $33 monthly
- HOA name: Unique Property Services
Location
- Region: Riverview
Financial & listing details
- Price per square foot: $166/sqft
- Tax assessed value: $288,952
- Annual tax amount: $2,184
- Date on market: 6/1/2026
- Cumulative days on market: 28 days
- Listing terms: Cash,Conventional,Other
- Ownership: Fee Simple
- Total actual rent: 0
- Road surface type: Paved
Price history
| Date | Event | Price |
|---|---|---|
| 7/24/2026 | Sold | $258,000+27.1%$166/sqft |
Source:  Stellar MLS #O6412675 Report a problem Stellar MLS #O6412675 Report a problem | ||
| 10/23/2025 | Sold | $203,000+26.9%$131/sqft |
Source: Public Record Report a problem | ||
| 8/18/2003 | Sold | $160,000$103/sqft |
Source: Public Record Report a problem | ||
Public tax history
| Year | Property taxes | Tax assessment |
|---|---|---|
| 2025 | $2,185 +7.9% | $122,524 +2.9% |
| 2024 | $2,025 +5% | $119,071 +3% |
| 2023 | $1,928 -9.6% | $115,603 +3% |
| 2022 | $2,133 +2.8% | $112,236 +3% |
| 2021 | $2,074 +4% | $108,967 +1.4% |
| 2020 | $1,995 +4.4% | $107,463 +2.3% |
| 2019 | $1,910 | $105,047 +1.9% |
| 2018 | $1,910 +2.8% | $103,088 -30.6% |
| 2017 | $1,858 +1.6% | $148,436 +50.1% |
| 2016 | $1,828 +2.6% | $98,891 +0.7% |
| 2015 | $1,783 +0.6% | $98,204 +0.8% |
| 2014 | $1,772 | $97,425 +1.5% |
| 2013 | $1,772 +0.6% | $95,985 +1.7% |
| 2012 | $1,761 -8.1% | $94,381 -7.3% |
| 2011 | $1,915 -8.8% | $101,866 -8.9% |
| 2010 | $2,100 -15.9% | $111,858 -14.9% |
| 2009 | $2,496 -12.5% | $131,409 -11.9% |
| 2008 | $2,852 -5.9% | $149,142 +3% |
| 2007 | $3,031 -4.2% | $144,798 +2.5% |
| 2006 | $3,165 +0.2% | $141,266 +3% |
| 2005 | $3,159 | $137,151 +3% |
| 2004 | -- | $133,156 +339.6% |
| 2003 | -- | $30,290 +429.8% |
| 2002 | -- | $5,717 |
Find assessor info on the county website
Neighborhood: Lakeside
Nearby homes
- $423,1006 bd3 ba2.9k sqft11306 Marion Lake Ct, Riverview, FL 33569Off Market
- $401,5004 bd3 ba2.4k sqft11310 Marion Lake Ct, Riverview, FL 33569Off Market

- $378,9004 bd2 ba2.4k sqft11304 Marion Lake Ct, Riverview, FL 33569Off Market
- $412,3004 bd3 ba2.9k sqft11307 Pelican Lake Ct, Riverview, FL 33569Off Market
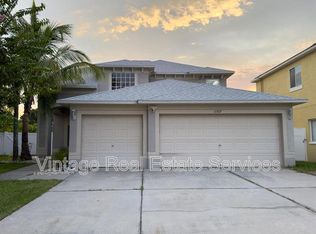
- $457,0004 bd3 ba2.4k sqft11309 Pelican Lake Ct, Riverview, FL 33569Off Market
- $390,0004 bd3 ba2.2k sqft11302 Marion Lake Ct, Riverview, FL 33569Sold
- $351,2004 bd2 ba2.4k sqft11307 Marion Lake Ct, Riverview, FL 33569Off Market
- $343,5004 bd2 ba1.5k sqft11303 Marion Lake Ct, Riverview, FL 33569Off Market
Nearby schools
GreatSchools rating
- 6/10Sessums Elementary SchoolGrades: PK-5Distance: 0.3 mi
- 2/10Rodgers Middle SchoolGrades: 6-8Distance: 1.9 mi
- 6/10Riverview High SchoolGrades: 9-12Distance: 1.3 mi
Get a cash offer in 3 minutes
Find out how much your home could sell for in as little as 3 minutes with a no-obligation cash offer.
Estimated market value
$257,900
Get a cash offer in 3 minutes
Find out how much your home could sell for in as little as 3 minutes with a no-obligation cash offer.
Estimated market value
$257,900
- Florida
- Hillsborough County
- Riverview
- 33569
- Lakeside
- 11308 MARION LAKE COURT
Nearby cities
Nearby neighborhoods
Nearby zip codes
Other Riverview Topics
