Skip main navigation
Active
  • $549,900

    11308 Musette Cir, Alpharetta, GA 30009

    3beds
    2,725sqft
    : 
    $4,214/mo
    Get pre-qualified
    Single Family Residence, Residential, Townhouse
    Built in 2005
    1,393 Square Feet Lot
    $540,500 Zestimate®
    $202/sqft
    $390/mo HOA

    What's special

    Light-filled sunroomBright updated kitchenLarge center islandCommunity with a poolUpdated appliancesTimeless quartz countertopsGreen space
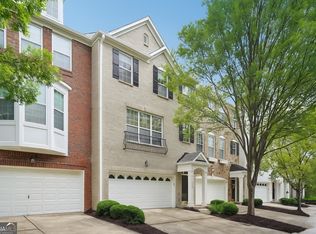
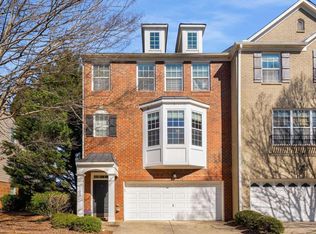
    Welcome home to 11308 Musette Circle — an original-owner, meticulously maintained 3BR/3.5BA townhome in a highly desirable, quiet Alpharetta community with a pool, playground, and green space. Upgrades are found throughout, starting with the two-car garage's stylish epoxy flooring, which opens to a spacious basement with access to the back of the home. The bright, updated kitchen shines with timeless quartz countertops, a modern industrial-style stainless steel sink, updated appliances, and a large center island, while the renovated master bath offers a spa-like retreat. Classic hardwood floors on the main level, fresh paint, new carpet, and new luxury vinyl plank flooring on the upper and lower levels give the whole house a crisp, move-in-ready feel. Enjoy morning coffee in the light-filled sunroom, which opens directly to a private deck — ideal for relaxing or entertaining outdoors. The oversized primary suite is a true retreat, complete with its own sitting area for a home office, reading nook, or quiet lounge space. With its unbeatable combination of Alpharetta location, upgrades, and community amenities, this townhome (one of the larger ones in the community!) won't last long! Top rated school district! You're within minutes from Avalon, Downtown Alpharetta, Ameris Bank Amphitheater, North Point, the Big Creek Greenway, GA-400, and endless restaurants and shops.
    7 days
    |
    297
    |
    12
    |

    Likely to sell faster than

    Zillow last checked:

    Listing updated:

    Listed by:

    Micah Clark,

    Clark Rose Realty, LLC. 404-965-0521

    Source: FMLS GA,MLS#: 7821988MLS Logo

      Facts & features

      Interior

      Bedrooms & bathrooms
      • Bedrooms: 3
      • Bathrooms: 4
      • Full bathrooms: 3
      • 1/2 bathrooms: 1
      Rooms
      • Room types: Basement, Bonus Room
      Primary bedroom
      • Features: Oversized Master
      • Level: Oversized Master
      Bedroom
      • Features: Oversized Master
      Primary bathroom
      • Features: Double Vanity, Separate Tub/Shower, Soaking Tub, Vaulted Ceiling(s)
      Dining room
      • Features: Open Concept
      Kitchen
      • Features: Breakfast Bar, Breakfast Room, Eat-in Kitchen, Kitchen Island, View to Family Room
      Heating
      • Central
      Cooling
      • Ceiling Fan(s), Central Air
      Appliances
      • Included: Dishwasher, Disposal, Gas Cooktop, Microwave, Self Cleaning Oven
      • Laundry: Laundry Closet, Upper Level
      Features
      • Entrance Foyer, High Ceilings, High Ceilings 10 ft Upper, High Speed Internet, Tray Ceiling(s), Vaulted Ceiling(s), Walk-In Closet(s)
      • Flooring: Luxury Vinyl
      • Windows: Window Treatments
      • Basement: Daylight,Finished
      • Number of fireplaces: 1
      • Fireplace features: Family Room
      Interior area
      • Total structure area: 2,725
      • Total interior livable area: 2,725 sqft
      Video & virtual tour

      Property

      Parking
      • Total spaces: 2
      • Parking features: Driveway, Garage, Garage Door Opener, Garage Faces Front
      • Garage spaces: 2
      • Has uncovered spaces: Yes
      Accessibility
      • Accessibility features: None
      Features
      • Levels: Three Or More
      • Patio & porch: Deck
      • Pool features: None
      • Spa features: None
      • Fencing: None
      • Has view: Yes
      • View description: Other
      • Waterfront features: None
      • Body of water: None
      Lot
      • Size: 1,393 Square Feet
      • Features: Corner Lot, Landscaped
      Details
      • Additional structures: None
      • Parcel number: 12 260006900547
      • Other equipment: None
      • Horse amenities: None

      Construction

      Type & style
      • Home type: Townhouse
      • Architectural style: Townhouse
      • Property subtype: Single Family Residence, Residential, Townhouse
      Materials
      • Brick Front
      • Foundation: Slab
      • Roof: Composition
      Condition
      • Resale
      • New construction: No
      • Year built: 2005

      Utilities & green energy

      • Electric: 220 Volts in Garage
      • Sewer: Public Sewer
      • Water: Public
      • Utilities for property: Cable Available, Electricity Available, Natural Gas Available
      Green energy
      • Energy efficient items: Appliances
      • Energy generation: None

      Community & HOA

      Community
      • Features: Clubhouse, Near Public Transport, Near Schools, Near Shopping, Near Trails/Greenway, Playground, Pool, Street Lights, Tennis Court(s)
      • Security: Fire Alarm
      • Subdivision: Westside Villas
      HOA
      • Has HOA: Yes
      • HOA fee: $390 monthly
      Location
      • Region: Alpharetta

      Financial & listing details

      • Price per square foot: $202/sqft
      • Tax assessed value: $501,000
      • Annual tax amount: $2,129
      • Date on market: 8/14/2026
      • Cumulative days on market: 7 days
      • Ownership: Fee Simple
      • Electric utility on property: Yes
      • Road surface type: Asphalt

        Estimated market value

        $540,500

        $513,000 - $568,000

        $3,734/mo

        Price history

        DateEventPrice
        8/14/2026Listed for sale$549,900+100.5%$202/sqft
        Source: FMLS GA #7821988 Report a problem
        8/12/2005Sold$274,300$101/sqft
        Source: Agent Provided Report a problem

        Public tax history

        YearProperty taxesTax assessment
        2025$2,129 +3.5%$200,400 +15.4%
        2024$2,058 +34.7%$173,720
        2023$1,528 -21%$173,720 +28.6%
        2022$1,933 +0.4%$135,120 +8.1%
        2021$1,925 -44.8%$125,040 +1.2%
        2020$3,488 -5.1%$123,560 -5.3%
        2019$3,676 $130,520 +2.4%
        2018$3,676 $127,440 +39.9%
        2017$3,676 +39%$91,120
        2016$2,645 +0.1%$91,120
        2015$2,642 +23%$91,120 +10%
        2014$2,149 $82,840
        2013-- $82,840
        2012$2,077 $82,840
        2011-- $82,840 -11.2%
        2010$2,413 -10.8%$93,240 -12.9%
        2009$2,705 $107,080
        2008-- $107,080 -0.1%
        2007$2,574 $107,160
        Find assessor info on the county website

        Monthly payment

        Est. payment

        Payment breakdown

        Explore the cost of this home by adjusting the details. Changes won't be saved.
        All calculations are estimates and provided by Zillow, Inc. for informational purposes only. Actual amounts may vary.
        HOA fees may include property taxes on listings classified as Co-Ops. Contact the listing agent and/or owner for fee details.
        See how much you could borrow to make a competitive offer.

        Climate risks

        Neighborhood: North Point

        Getting around

        28 / 100
        Car-Dependent
        29 / 100
        Some Transit
        23 / 100
        Somewhat Bikeable

        Nearby schools

        GreatSchools rating
        Schools provided by the listing agent
        • Elementary: Hembree Springs
        • Middle: Northwestern
        • High: Milton - Fulton

        Source: FMLS GA. This data may not be complete. We recommend contacting the local school district to confirm school assignments for this home.

        A local agent can set up tours, give advice and negotiate with sellers.

        Browse local experts

        Similar homes